What is Poly Canyon?
Poly Canyon is home to a nine-acre outdoor construction laboratory in the hills behind Cal Poly in San Luis Obispo. Since the 1960s, architecture and engineering students have used it to take projects from drawings to full-size buildings—working with concrete, timber, steel, and even earth.
Today, it’s often called the Architecture Graveyard. The resident caretaker program ended around 2011, and many structures show years of weathering and vandalism. People still come to walk, explore, and gather here, and the annual Design Village competition brings students together to build temporary shelters and spend a weekend living in them.
The permanent structures range from homes once occupied by student caretakers to open-air meeting places and engineering demonstrations. These three show some of the different ways students have used the canyon.
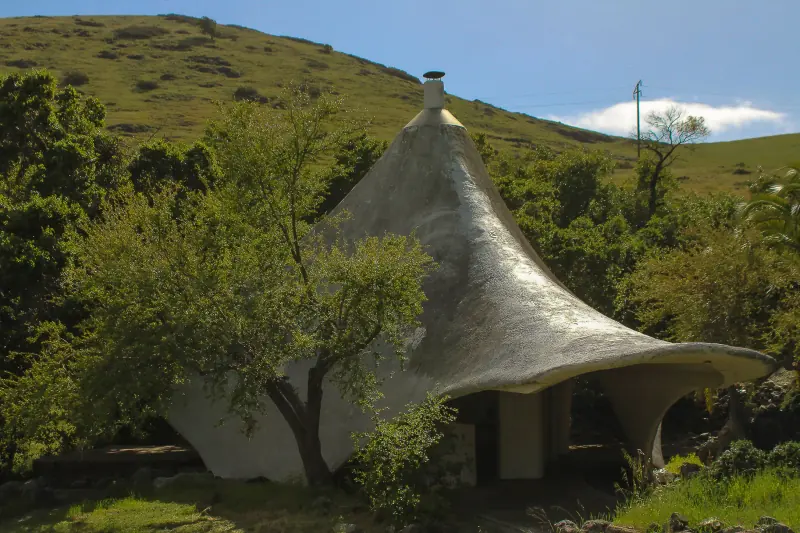
Its thin concrete roof was an experiment in shell construction. The building later became a home for student caretakers.
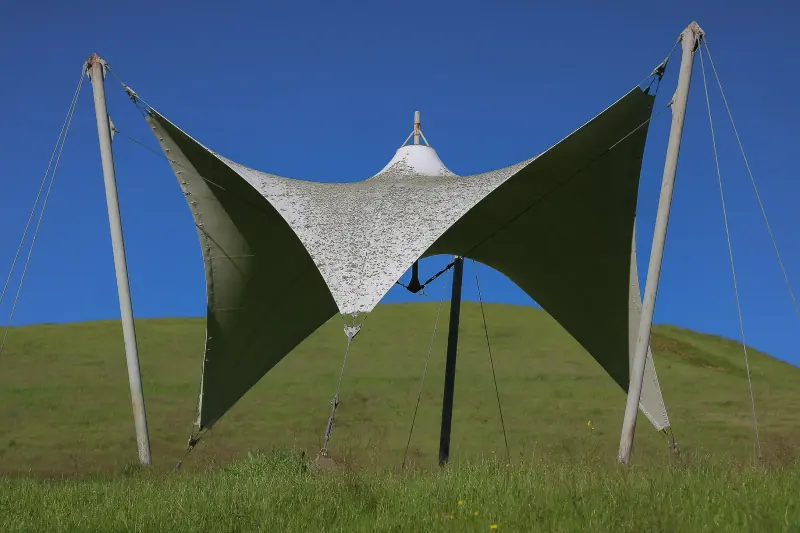
Fabric held by tensioned cables creates shade for visitors and a gathering place for Design Village.
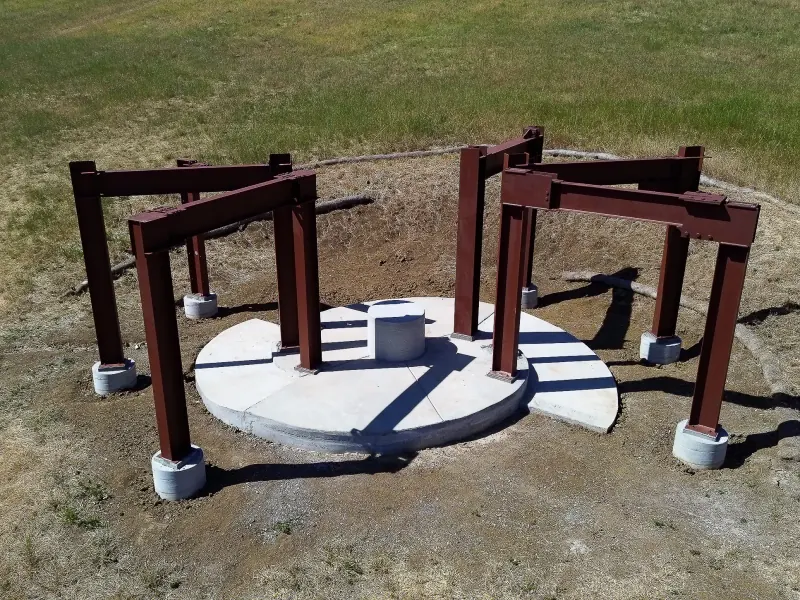
Built in 2024, this steel frame leaves its connections exposed so students can study how buildings resist sideways forces.
Visiting
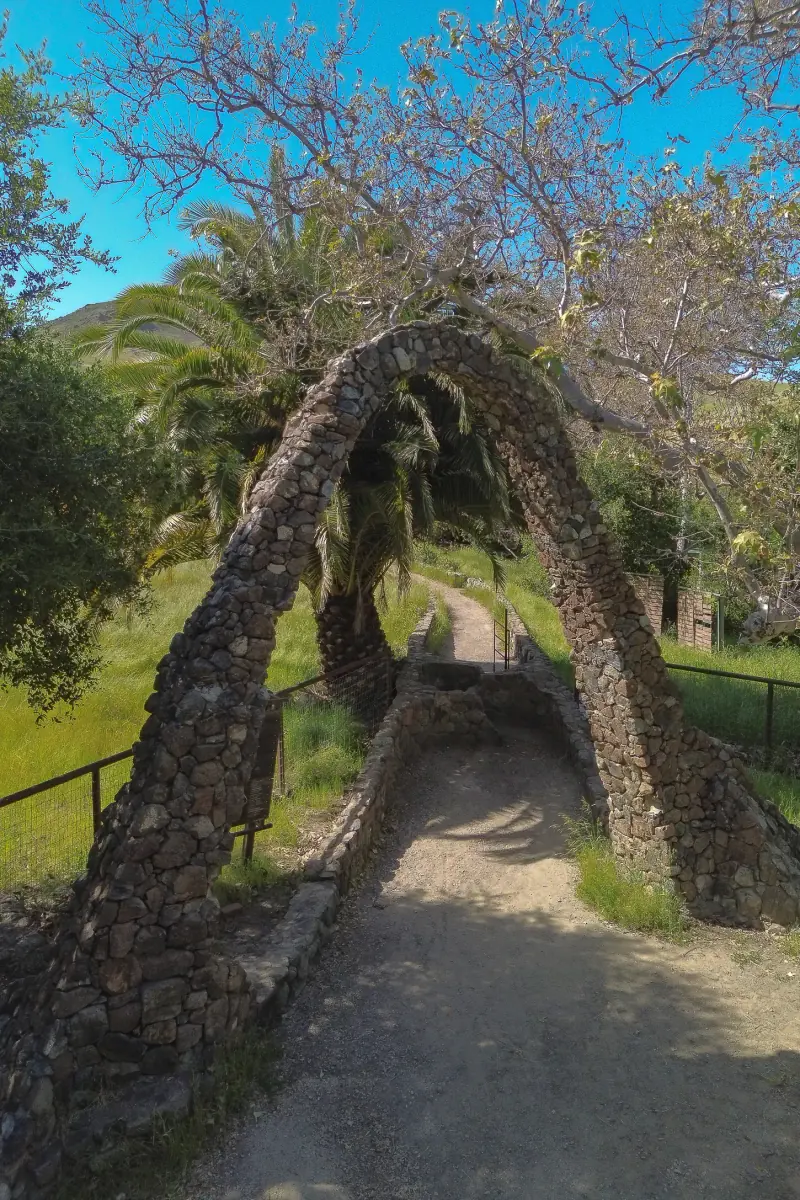
The Entry Arch marks your arrival.
Open to the public year-round. Come during daylight and follow any posted closures.
From the H-4f parking lot at Cal Poly, follow Poly Canyon Road through the yellow gate to the Entry Arch. Bring water and shoes for uneven ground; paths can be muddy after rain.
The history of the canyon
The canyon grew over decades as students added projects, lived on site, and repaired earlier work. These four periods trace how it became the place you can visit today.
1950s–1960s · Room to build
As Cal Poly’s architecture program grew, students needed space for experiments too large for campus workshops. George Hasslein helped establish the canyon as an outdoor laboratory. In the 1960s, students built houses and bridges here, along with the water and electricity needed to support further work.
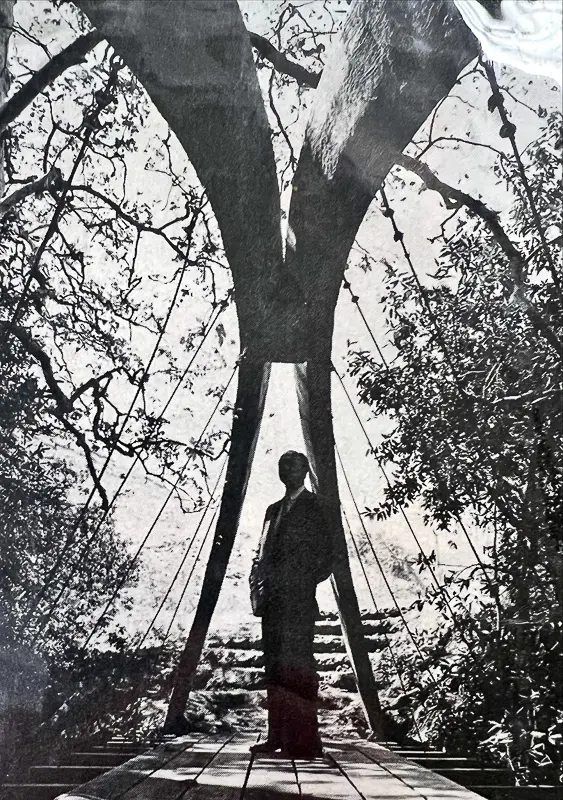
George Hasslein on the canyon’s suspension bridge, 1961.
1970s–1980s · A place to live, too
Student caretakers began living in the canyon’s houses in the early 1970s, maintaining the grounds in exchange for housing. Projects passed between generations of builders. Design Village brought another kind of construction: temporary shelters designed, built, and lived in by student teams during Cal Poly’s Open House.
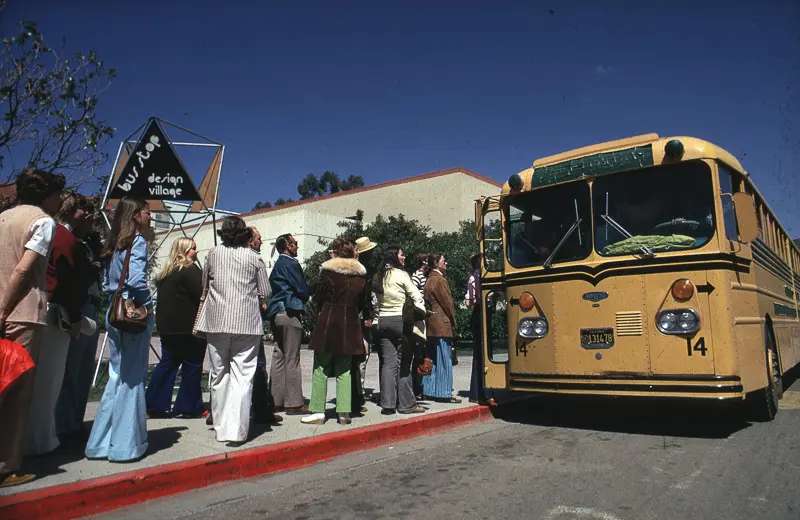
Students arriving for an early Design Village competition.
1990s–2000s · Building and rebuilding
New structures continued to appear as older experiments needed repair. Caretakers maintained the site, and Design Village returned each spring. Restoration became a learning opportunity of its own: students rebuilt the Blade in 2003 and the Stick Structure in 2009, testing what earlier generations had left behind.
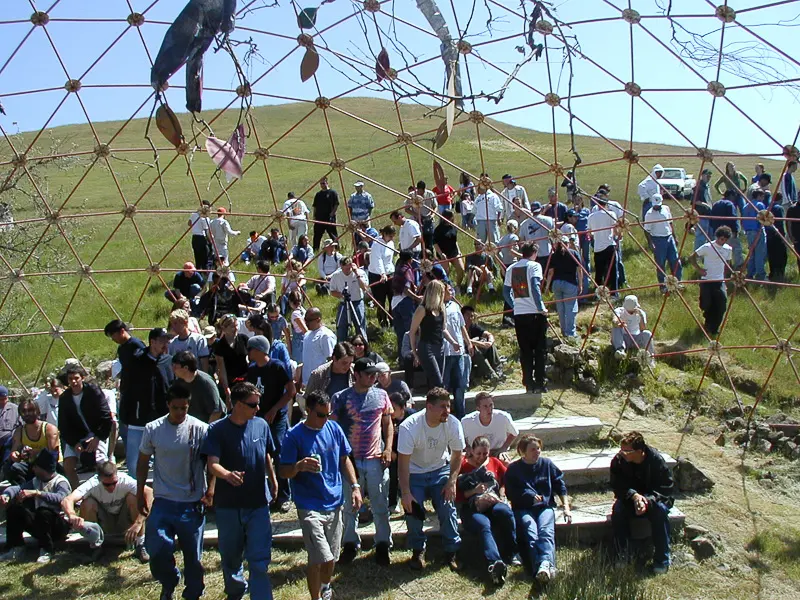
Visitors gathered inside the Geodesic Dome.
2010s–today · Still changing
The resident caretaker program ended around 2011, changing how the site was maintained. Weathering and vandalism damaged buildings, while later students repaired structures and added new ones. Today, visitors walk and bike through the canyon, Design Village continues, and projects such as the 2024 Moment Monument extend its teaching role.
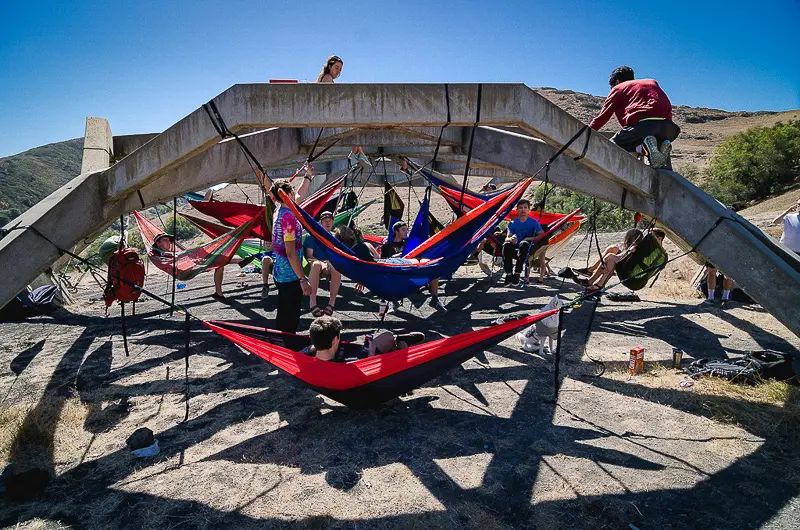
Hammocks fill the Poly Pavilion, one of the canyon’s gathering places.
About this archive
Parker Jones assembled this collection of photographs, structure histories, and original project reports with help from Cal Poly’s Kennedy Library and architecture community. Browse the archive.