Geodesic Dome
No. 7 · 1963
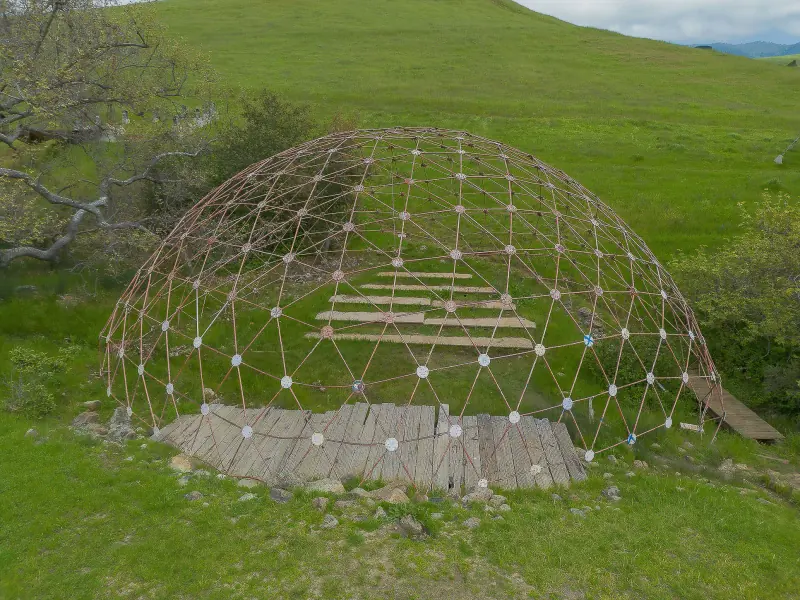
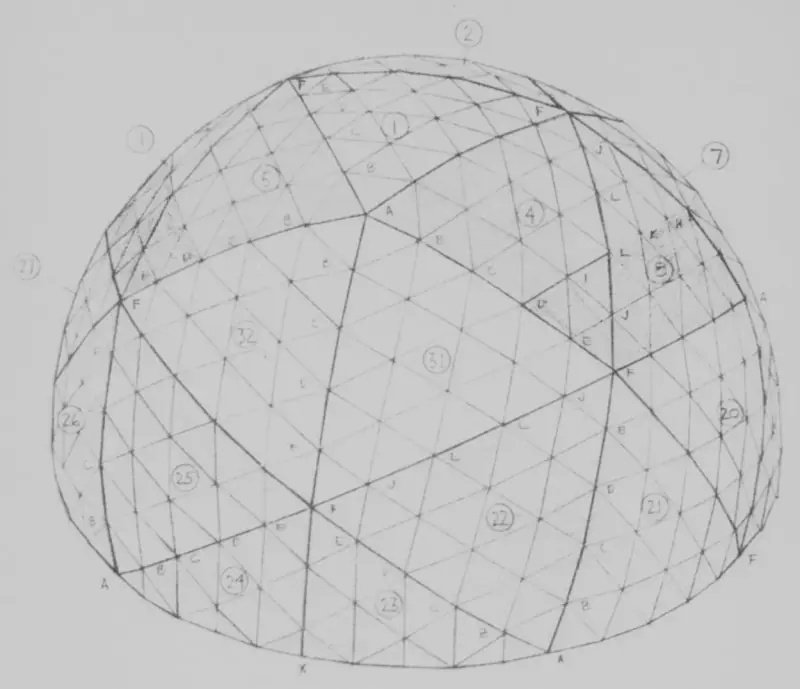
The dome was inspired by Buckminster Fuller, a renowned architect and inventor whose work popularized the geodesic structure as an efficient and sustainable design. Fuller’s principles of “energetic geometry” focus on using interlocking triangles to evenly distribute forces, allowing lightweight yet strong structures that enclose large volumes with minimal material. This approach gained momentum in the post-war era, and Cal Poly’s dome became an early example of these revolutionary concepts on the West Coast.
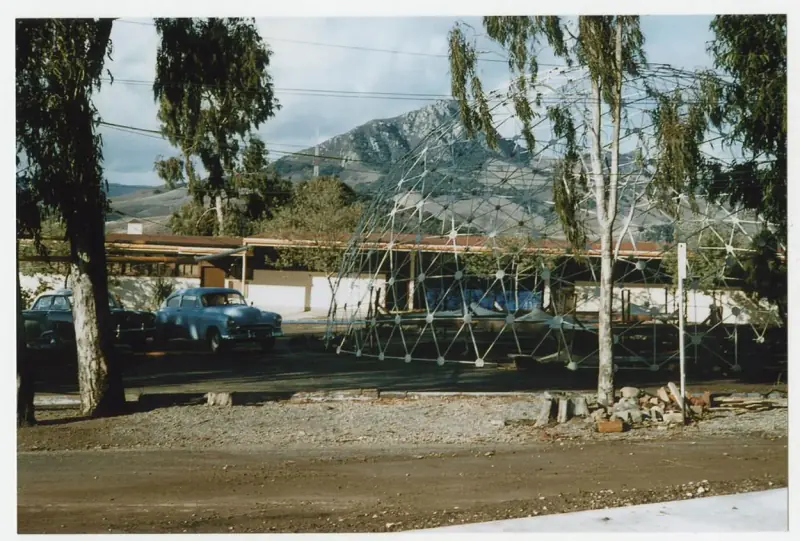
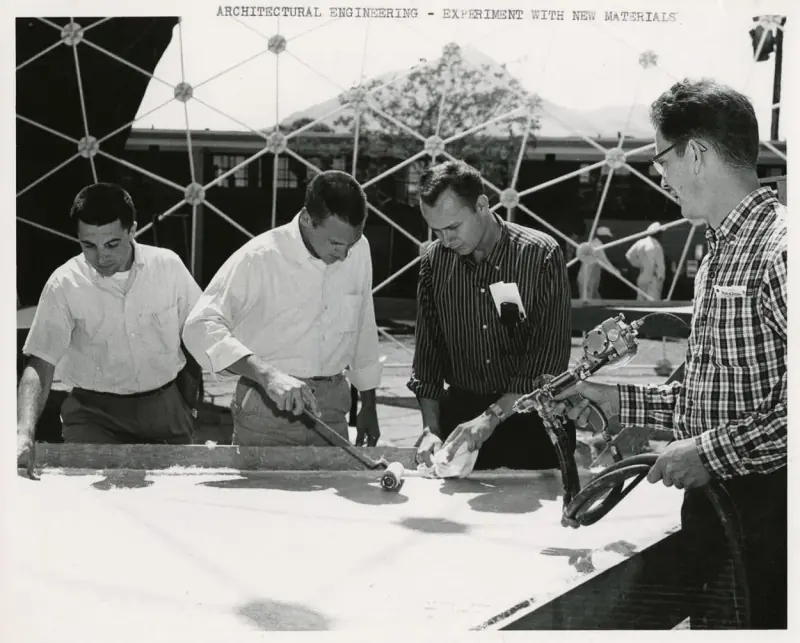
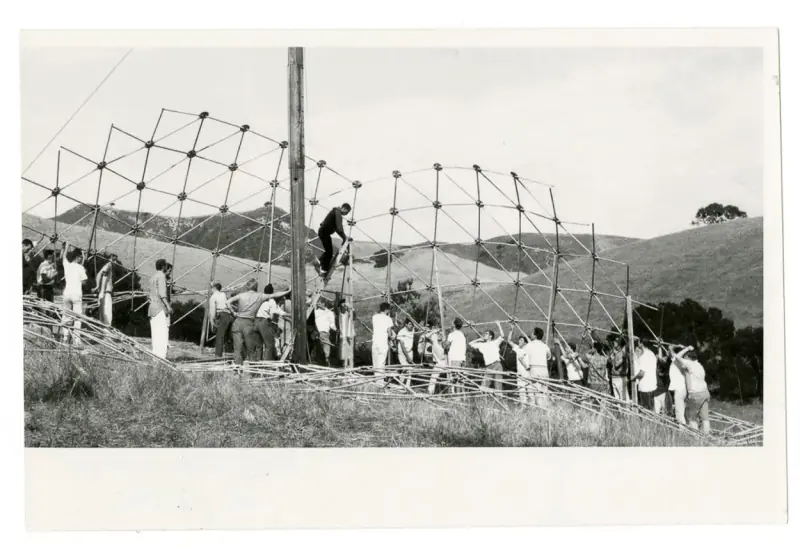
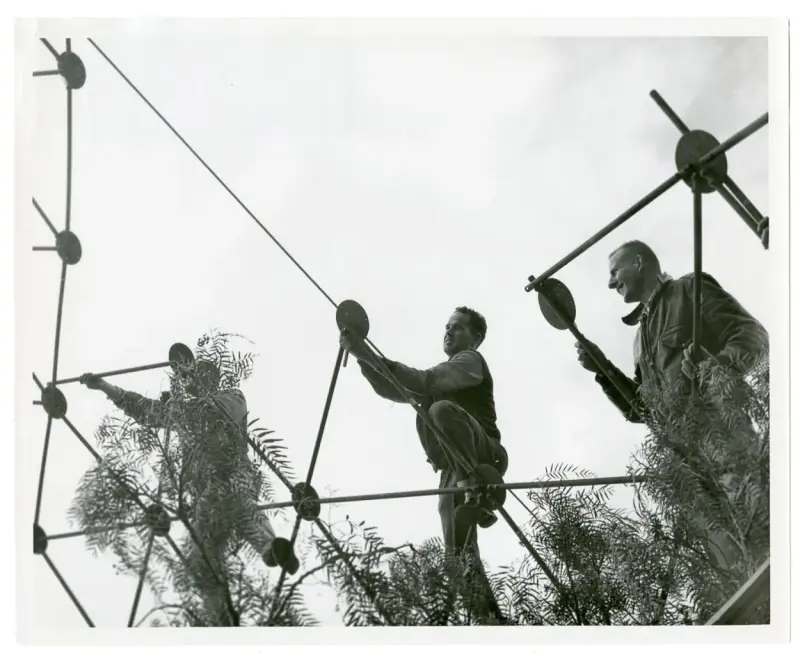
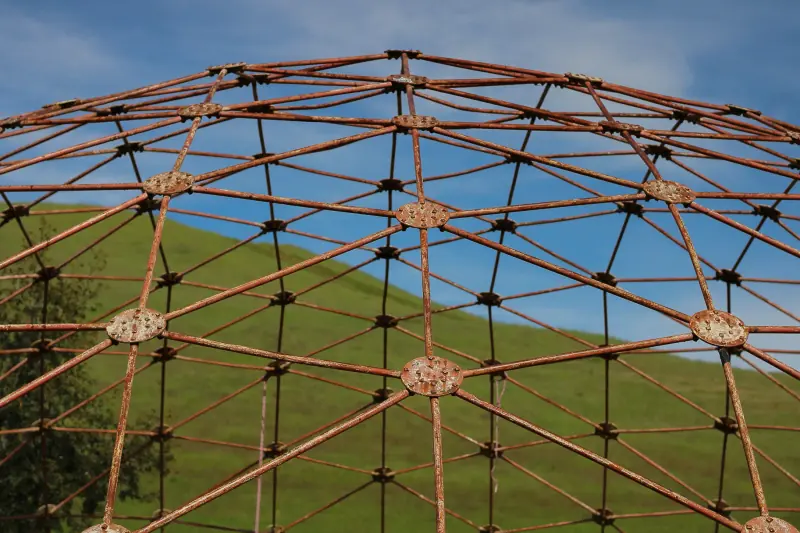
Originally constructed in 1957 near the architecture building, the dome was relocated to its current site in 1963, where it became an enduring symbol of Cal Poly’s commitment to hands-on, collaborative learning. Unlike traditional builds led by small teams, this project involved hundreds of students, emphasizing large-scale teamwork and experimentation. Made from surplus boiler pipes and assembled with over 19,000 bolts, it served as a milestone for Cal Poly’s "Learn by Doing" philosophy, marking the first major application of this ethos on campus.
Over the decades, the Geodesic Dome has served multiple functions, including a chapel, gathering space, and sound stage during Design Village events, where its unique acoustics are utilized. Today, it continues to stand as a cultural and architectural icon, inspiring students and visitors alike with its blend of efficiency, collaboration, and timeless design.
Builders and advisors
- George Hasslein — Advisor
- M.P. Taylor — Advisor
- Richard Neill (ARCE) — Builder
- William Roth (ARCE) — Builder
- Donald Mills (ARCE) — Builder
- Samuel Peterson (ARCE) — Builder
- Don Trunklage (ARCE) — Builder
- James Winter (MECH-E) — Builder
geodesic structure, triangular framework, lightweight strength, acoustic properties, multifunctional space, architectural innovation, post-war design
Location
Sources & further reading
Photographs