Tensile
Also known as Tensile Fabric Pavilion.
No. 6 · 2002
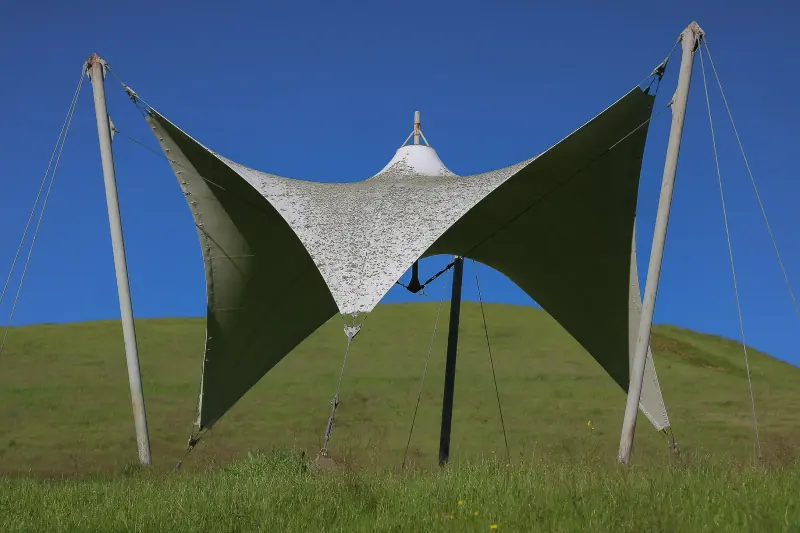
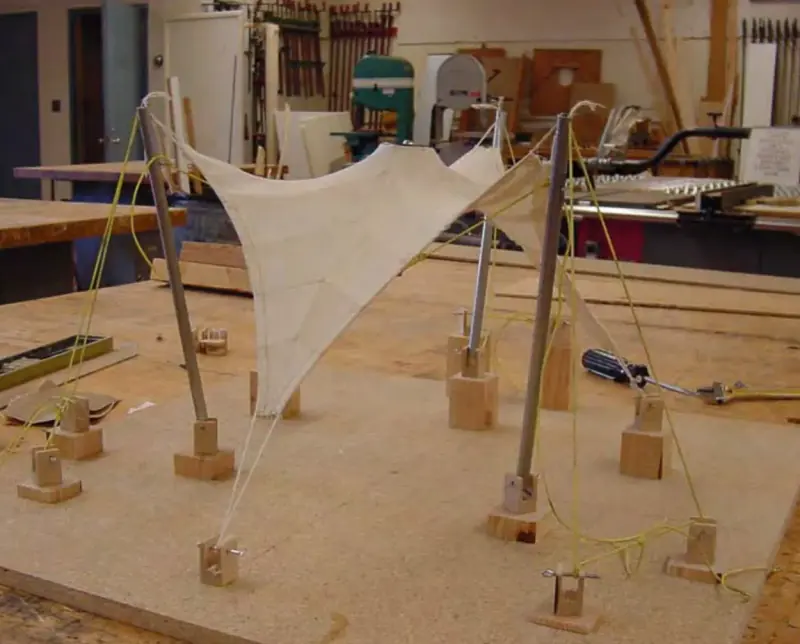
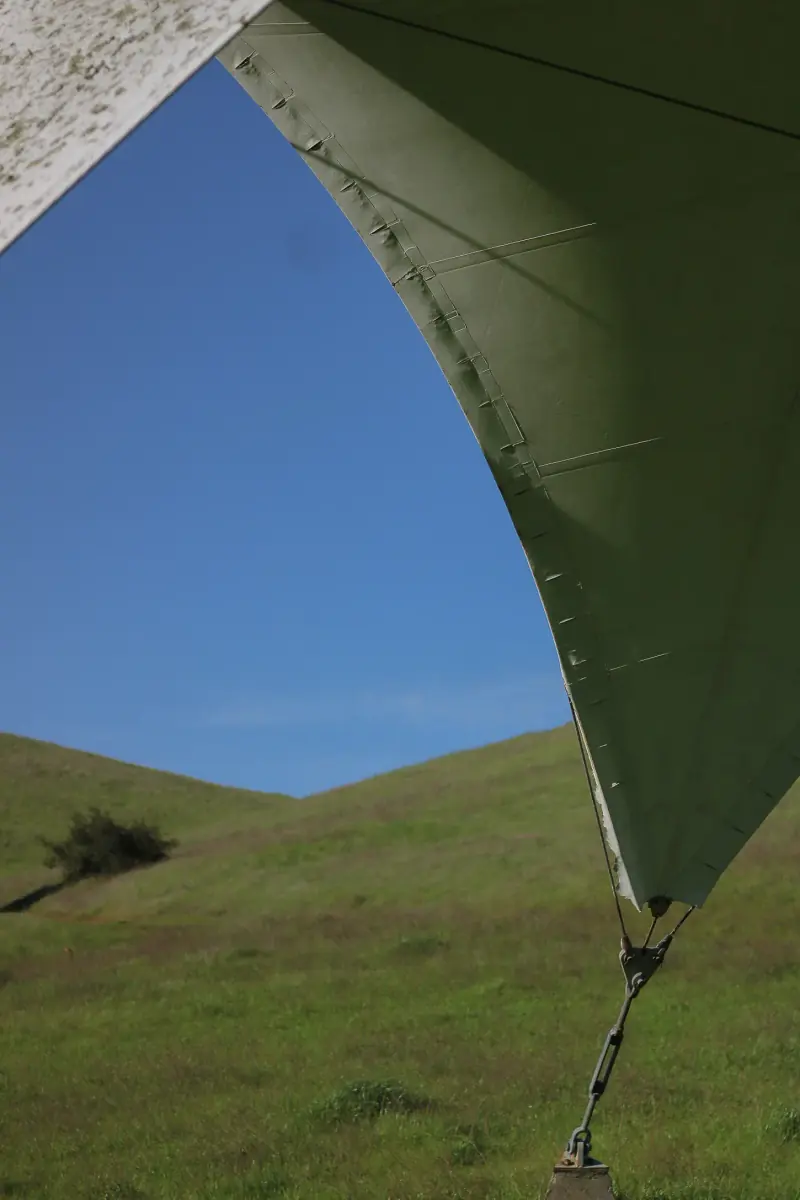
This structure represents a bold experiment in lightweight structural design, combining engineering precision with architectural artistry. The pavilion’s design utilizes prefabricated fabric panels stretched under high tension, anchored securely by twelve underground footings. This approach showcases the innovation of tensile structures, which use pre-stressed materials to distribute loads efficiently while maintaining a lightweight, sculptural form.
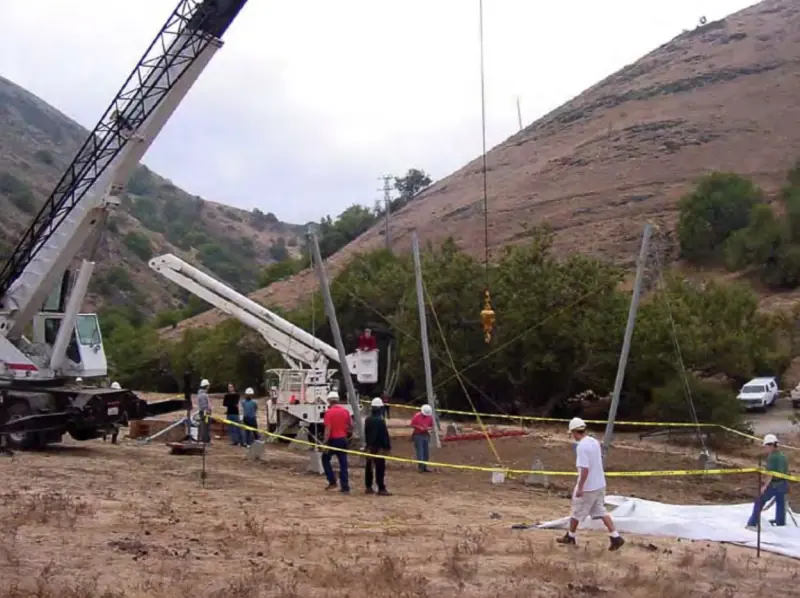
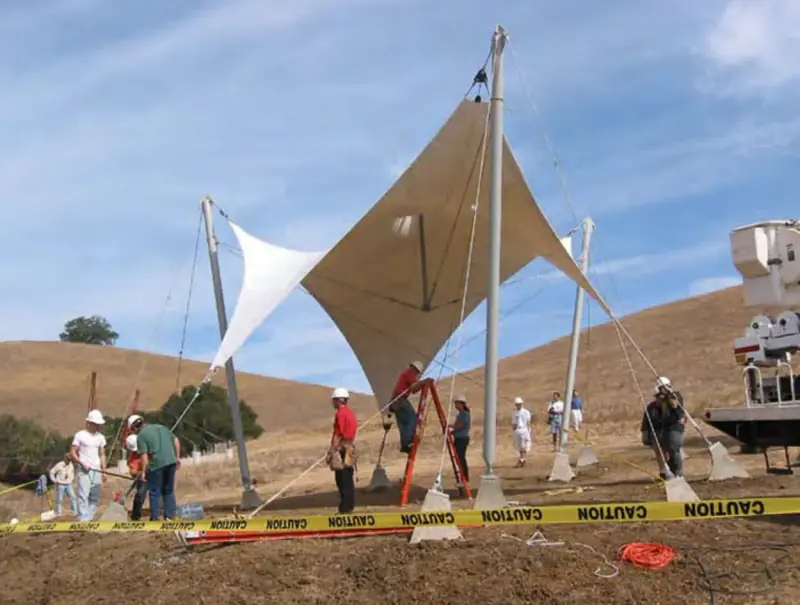
The pavilion’s creation was a collaborative effort between architecture and engineering students, who overcame limited resources through donations totaling $20,000, including specialized fabric from an Ohio manufacturer and alumni financial support. The construction process spanned over a year, with the student-led team tackling challenges in material sourcing, planning, and assembly. Its unveiling during the 2003 Open House marked a milestone as the first addition to the experimental architecture collection in over a decade.
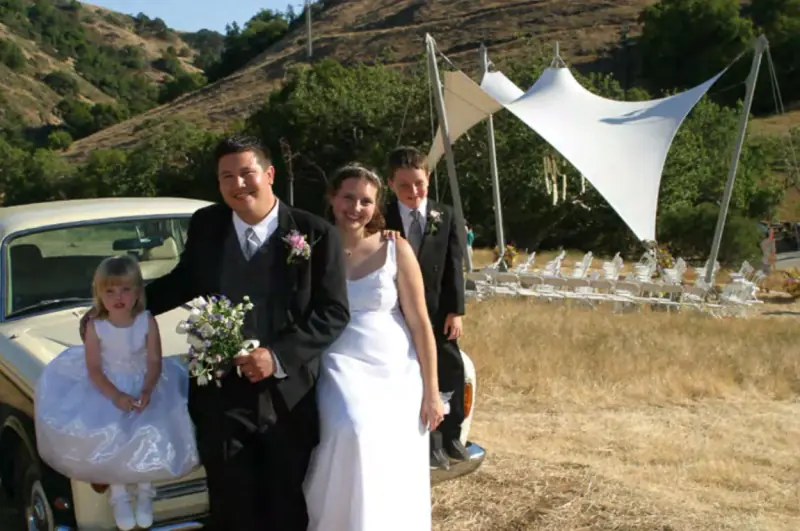
Initially designed as a shade structure for annual design village events, the pavilion has taken on symbolic and personal significance. It even hosted a wedding ceremony beneath its canopy, underscoring its unique ability to merge practical function with emotional resonance. Today, the Tensile Fabric Pavilion stands as a testament to the innovative potential of tensile materials and the power of interdisciplinary collaboration.
Builders and advisors
- Kiren Kelly-Sneed — Builder
- Theresa Zaro — Builder
- Royce Chow — Builder
- Abe Lynn — Advisor
- Michael Lucas — Advisor
- Walt Tryon — Builder
- Richard Zweifel — Advisor
tensile fabric pavilion, high-tension cables, interdisciplinary collaboration, prefabricated panels, Open House showcase, durable shade structure, architectural centerpiece
Location
Sources & further reading
Photographs