Entry Arch
Also known as Entrance Pathway.
No. 1 · 1976
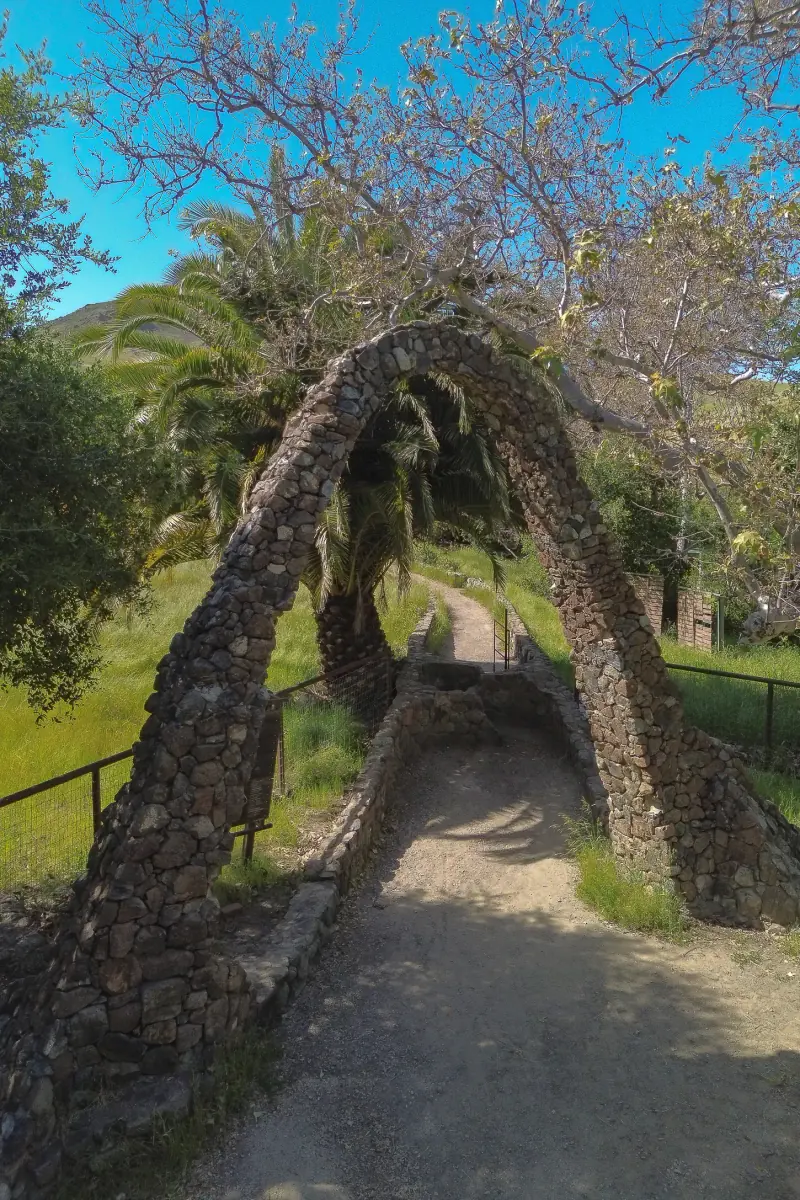
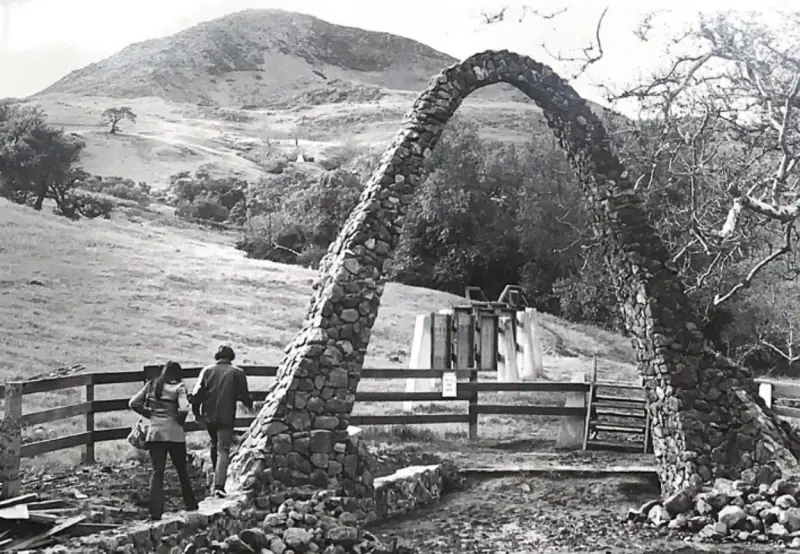
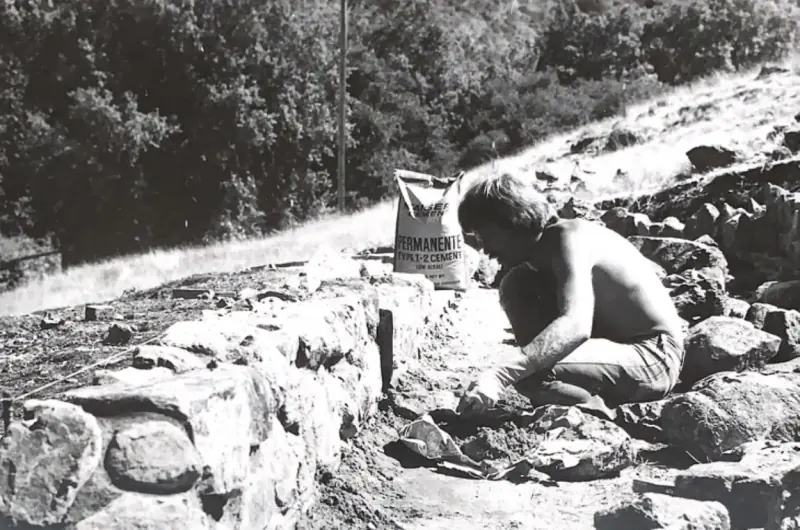
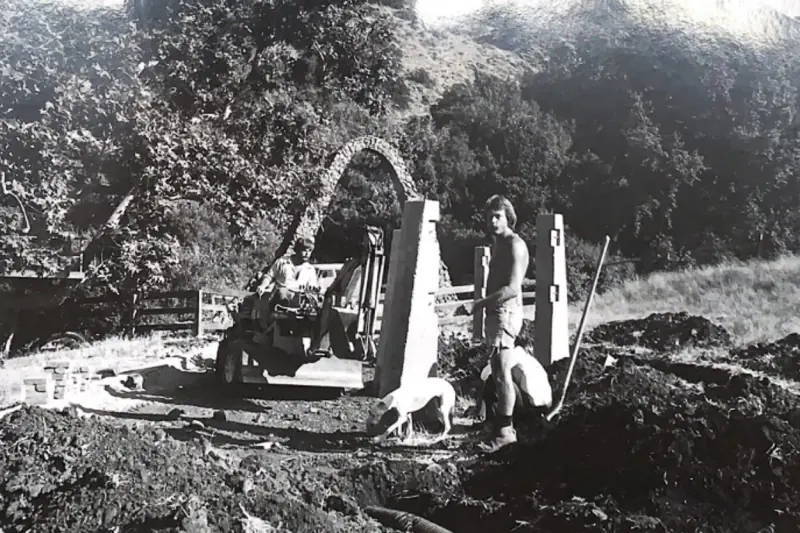
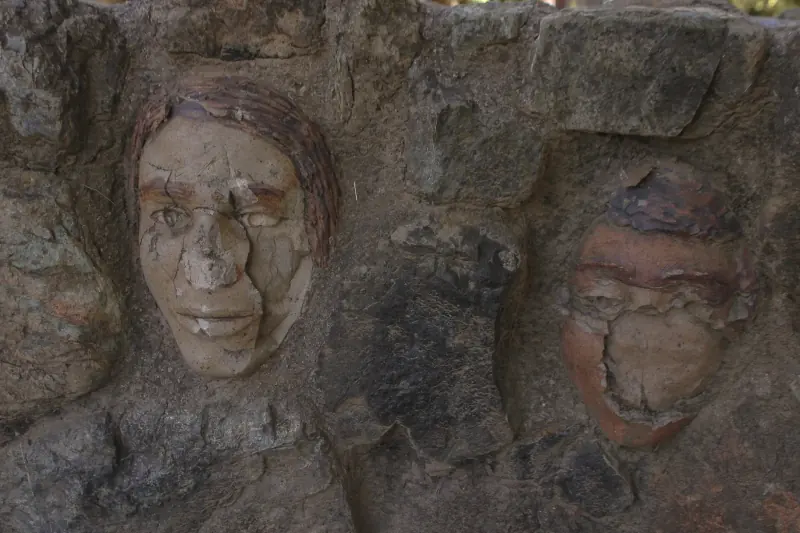
The arch embodies the essence of experimental architecture, fusing functional design with artistic ingenuity. Its steel frame is clad in serpentinite stone, chosen for its resilience and unique geological properties, including asbestos content that enhances durability. This choice reflects the builders’ intent to harmonize with the canyon’s environment while ensuring the arch’s longevity. Surrounding the arch, the three-fingered maze of stone walls serves a dual purpose, directing visitor flow and creating a necessary barrier to livestock, underscoring the project’s agricultural sensitivity. The intricate stonework, featuring recessed mortar joints, highlights the craftsmanship behind the construction, while terracotta impressions of the builders’ faces within the walls stand as a lasting signature of their creativity and dedication.
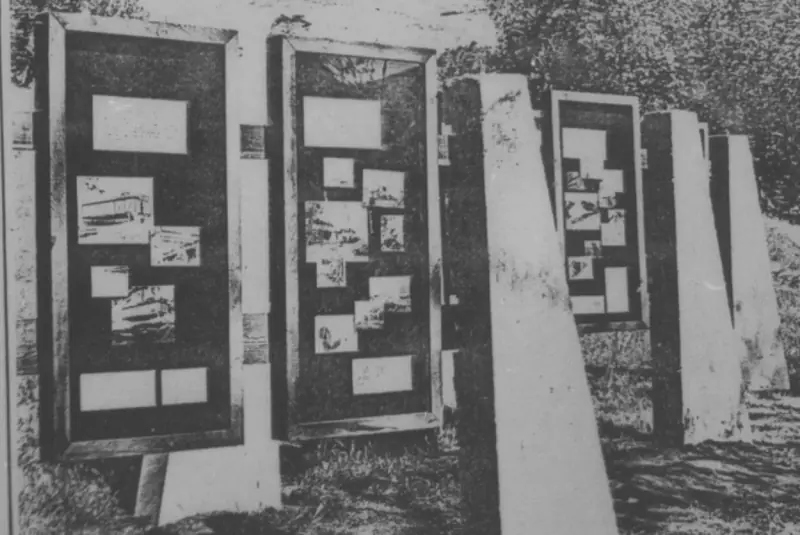
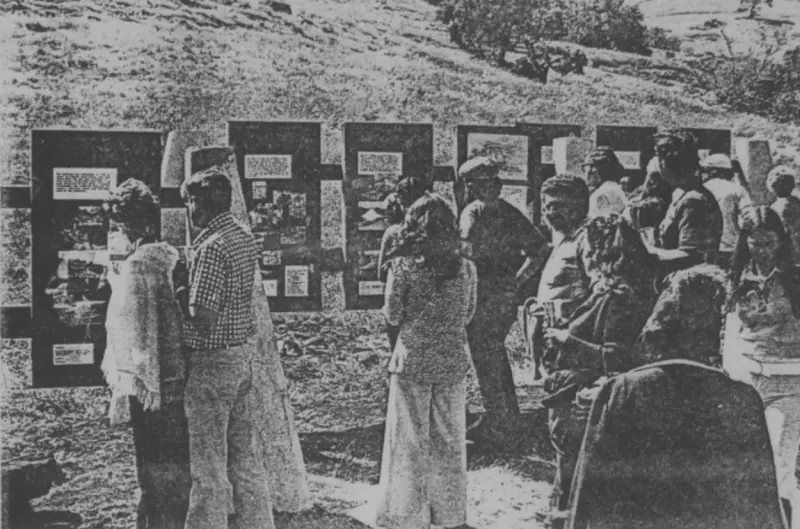
In 1974, recognition boards were installed just to the left of the entrance pathway, providing visitors with a comprehensive overview of the canyon and its structures. These boards listed the names of donors, highlighted contributions of time and materials, and offered descriptions of the individual projects within the canyon. Designed to celebrate the collaborative spirit of the site, the boards were constructed using rough-sawn redwood and covered with protective plastic sheets. Although they were carefully designed and secured, the boards were later removed at an unknown point, leaving behind a historical void in their absence.
The entrance design initially included plans for a ceramic fountain, intended to add a dynamic water element to the entryway. However, due to water supply limitations, this feature remained unfinished, turning the arch into a symbol of both ambition and adaptation. Thoughtful drainage solutions, including subterranean pipes and basins, were incorporated to manage runoff and prevent erosion, demonstrating a practical response to the canyon’s natural challenges.
In more recent years, additional signage and structures have appeared near the entrance, though their origins remain somewhat ambiguous. These include wooden donor signs, an inaccurate carved wooden map, and a metal entrance sign installed in 2019, officially marked as an accessory structure. Together, they add layers of historical and functional complexity to the gateway, complementing the enduring presence of the Entry Arch as a functional and symbolic entrance.
Builders and advisors
- Nelse Greene — Advisor
- Paul Miller (ARCH) — Builder
- Lynn Noah (ARCH) — Builder
- Greg Lomax (ARCH) — Builder
- Andrew Low (ARCH) — Builder
- Gwin Stumbaugh (ARCH) — Builder
stone masonry, recessed mortar joints, terracotta impressions, unfinished fountain, visitor entrance, livestock barrier, serpentinite cladding, three-fingered maze, drainage solutions
Location
Sources & further reading
Photographs