Shell House
Also known as Pre-Tension Post-Compression Concrete Shell, Free Form House.
No. 24 · 1964 / 1975
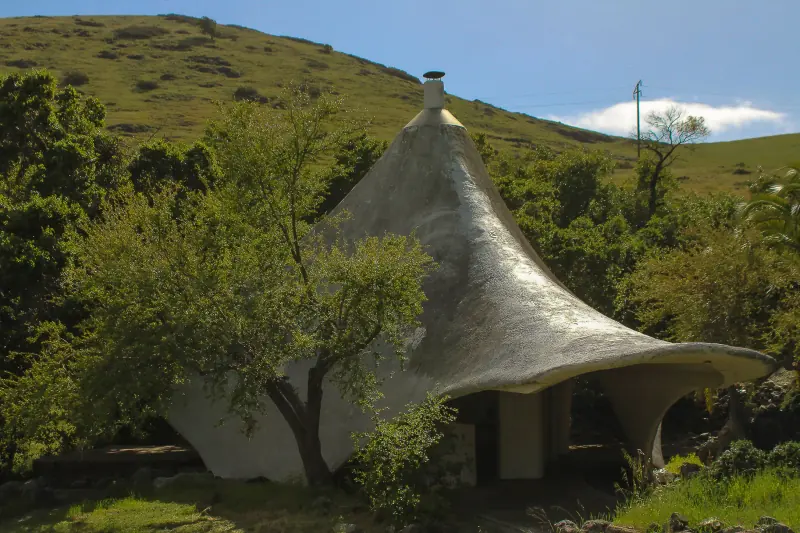
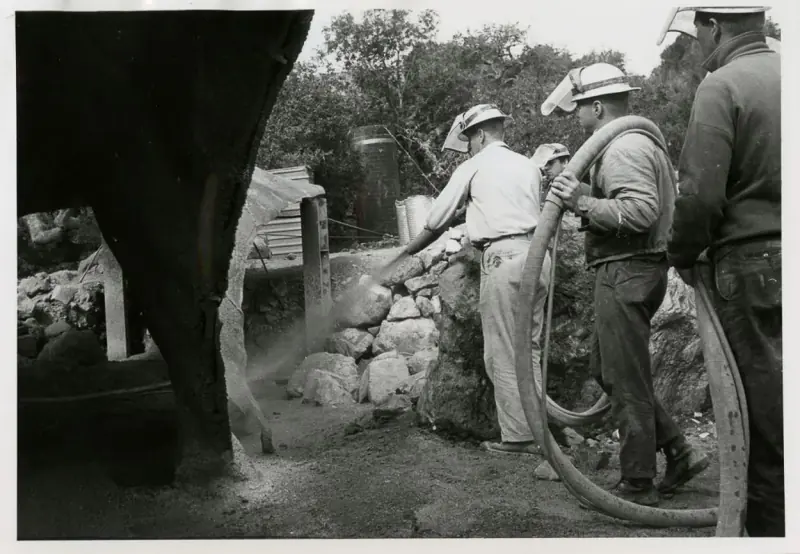
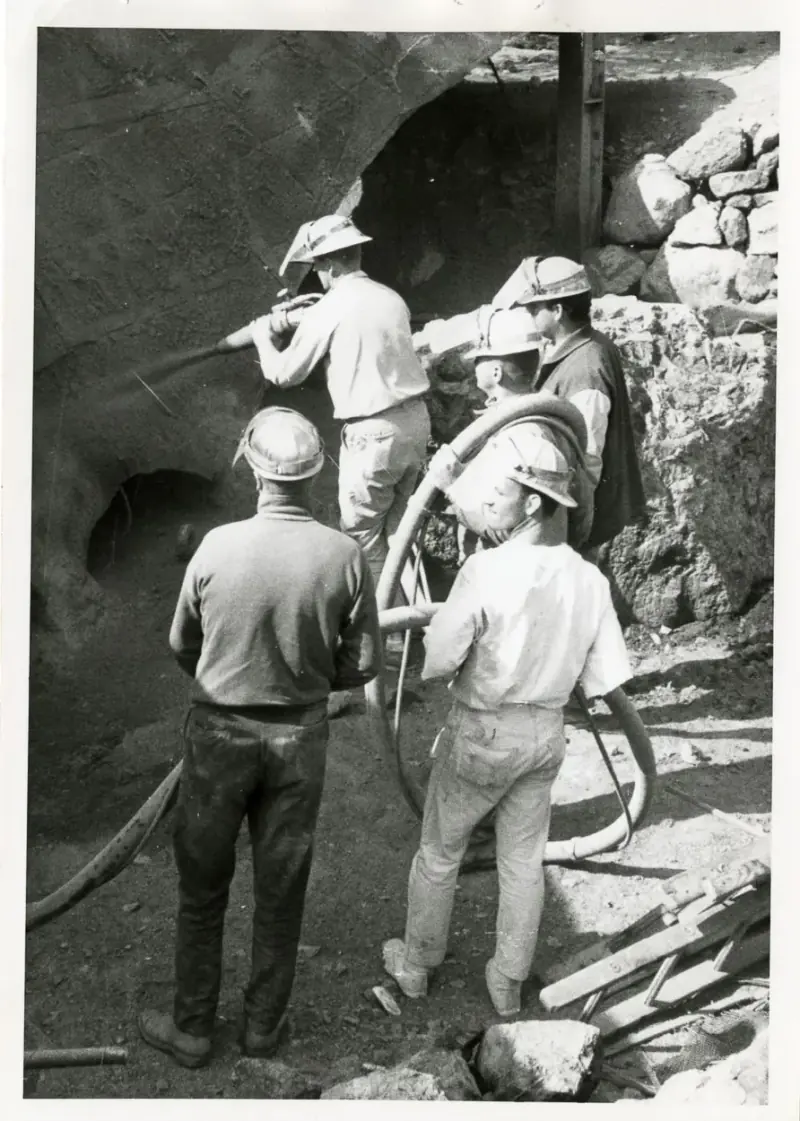
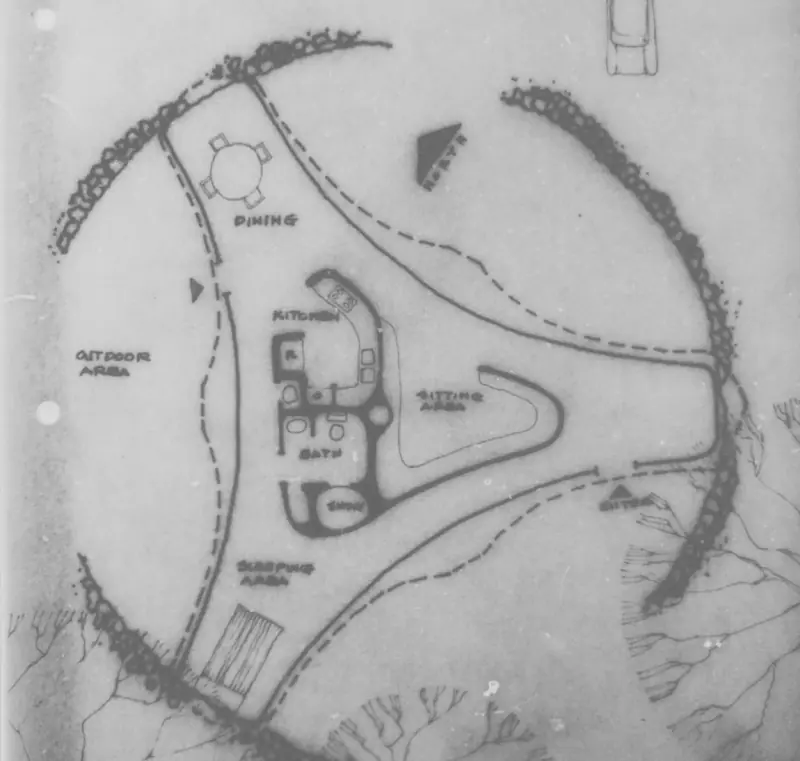
The structure began as a radical vision, conceived in 1964 by six architectural engineering students eager to redefine the boundaries of structural efficiency. Inspired by funicular forms and compression design, they crafted a cantilevered shell that balanced strength and material economy. Shotcrete, sprayed over tensioned steel cables and wire mesh, allowed them to achieve the floating, lightweight elegance they envisioned. Resting on three points, the house became a landmark of ingenuity—a form that seemed almost alive in its harmony with the landscape.
For ten years, the structure stood incomplete, its frame a promise of something greater. Then, in the mid-1970s, students brought it to life. The interior was transformed into a fully functional living space, complete with cutting-edge features: Lucite windows to frame the hills, a fireplace that preheated air, and even a waterfall beneath a staircase. The house wasn’t just functional; it was imaginative. Landscaping integrated the home into its surroundings, while amenities like a hot tub and fish tank made it feel modern and luxurious. By 1987, the Shell House wasn’t just surviving—it was thriving, a home for caretakers and a gathering place for visiting lecturers. It was the heart of a canyon that felt alive, its existence spreading like a folktale.
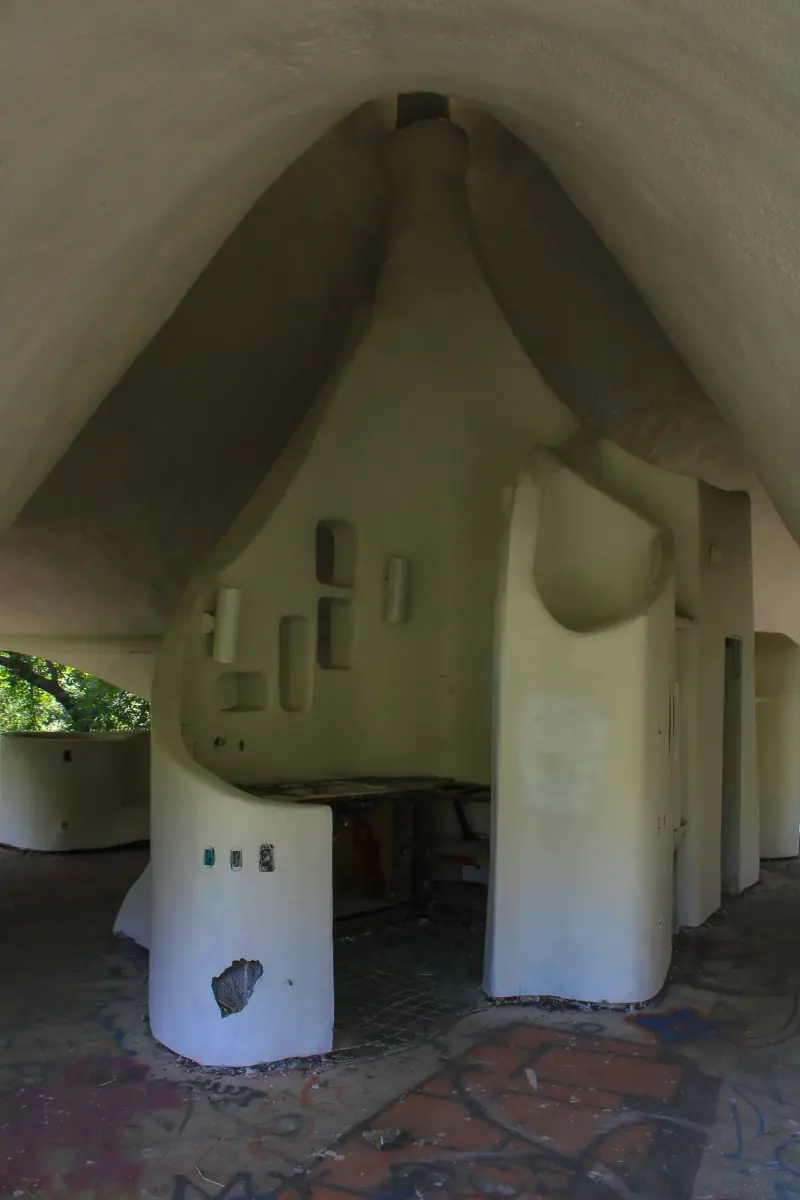
For decades, the Shell House carried that tale on its back. Into the early 2000s, it remained a symbol of what the canyon could be—bold and innovative. After caretakes moved out, vandals and weather stripped the Shell House of its vibrant interior. In 2016, it was renovated and gutted, leaving behind a hollow frame.
And yet, it stands. Its elegant curves remain, defying time and damage, refusing to give in entirely. In 2024, this project exists because the Shell House still holds something no other structure in the canyon ever did: a sense of possibility. It was more than an architectural experiment; it was the embodiment of what makes Poly Canyon unique—a marriage of creativity, function, and community. Its frame might be empty, but its spirit isn’t gone.
Builders and advisors
- Wesley Ward — Advisor
- Rodney Kief — Advisor
- Nelson Greene — Advisor
- Edward Boucher — Advisor
- Larry D. Gangwisch — Builder
- Ronald W. James — Builder
- Raymond W. Ketzel — Builder
- Roger G. Marshall — Builder
- David A. Wright — Builder
- James J. Zimmerman — Builder
- Kenneth M. Kohlen — Builder
- Mike B. Ostrow — Builder
- Neil G. Rains — Builder
- Ory Gruber — Builder
- Maureen McFadden — Builder
- Michael Bauer (ARCE) — Builder
- Cameron Tilmont (CN) — Builder
ferrocement construction, curved shell roof, organic architecture, lightweight structure, natural integration, structural efficiency, sustainable design
Location
Sources & further reading
Photographs