Suspension Bridge
No. 33 · 1961 · Historical structure
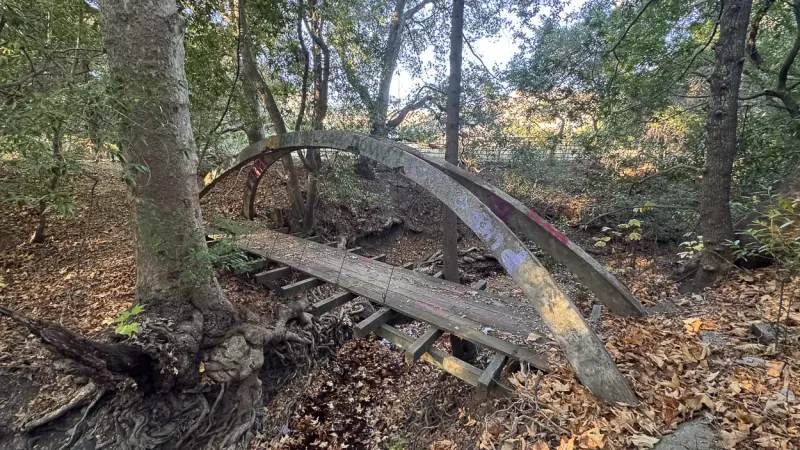
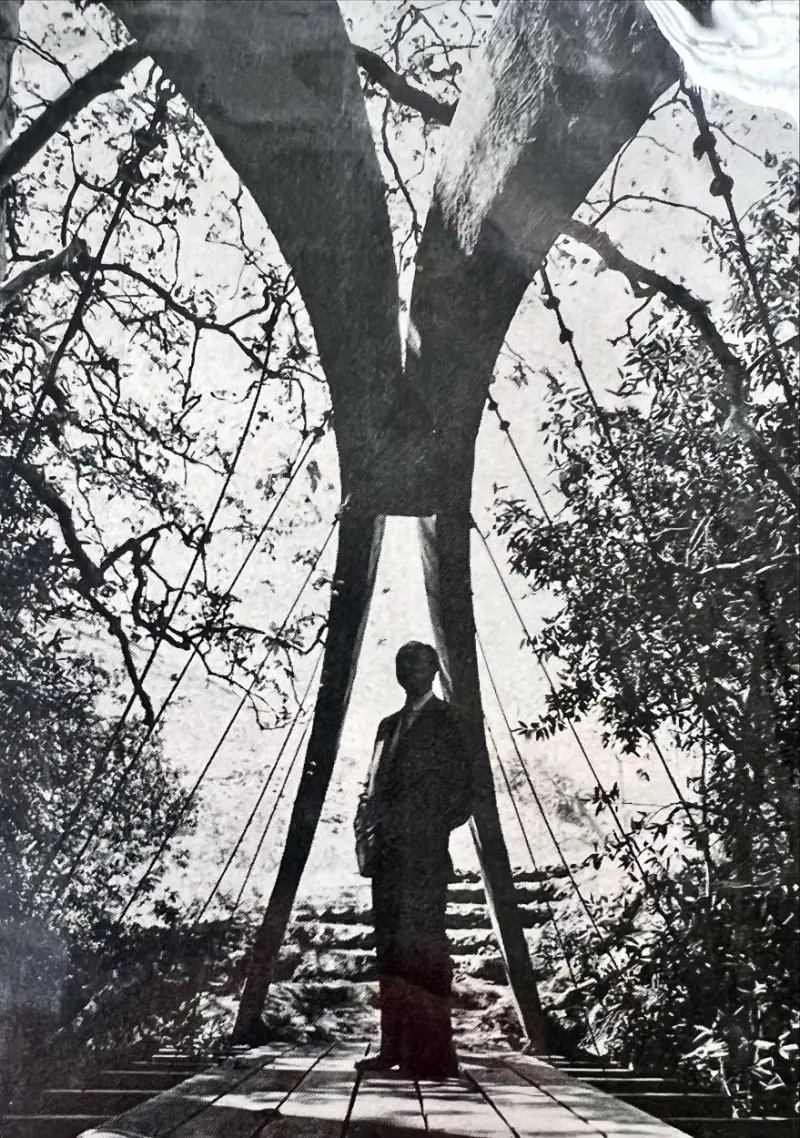
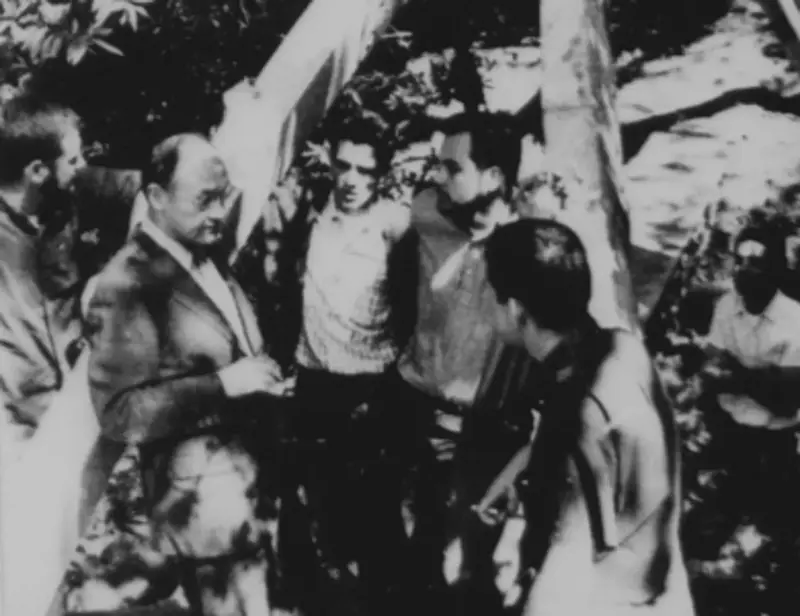
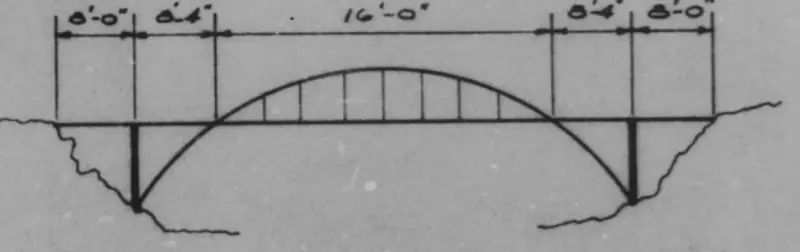
Constructed by five architectural engineering students, the Suspension Bridge served both as a practical crossing and an architectural experiment. The bridge’s intersecting 86-foot arches, leaning at 20 degrees, were fabricated in prefabricated segments, each weighing 125 pounds. These segments were assembled using steel pin connections and minimal mechanical support, demonstrating both precision and teamwork. While its construction took only eight hours, the planning and design spanned six months, during which the team documented every challenge and solution. Today, the bridge still stands south of the canyon boundaries, crossing a small creek. Though weathered and unused, it remains a testament to student innovation and the boldness of mid-century architectural experimentation.
Builders and advisors
- Jere Anderson — Builder
- Kenneth Bennett — Builder
- Donald Roster — Builder
- Fred Hallock — Builder
- Harold Rueb — Builder
suspension bridge, lightweight concrete, senior project, experimental design, architectural history
Location
Photographs