Underground House
Also known as Earth Shelter, Earth House.
No. 10 · 1982
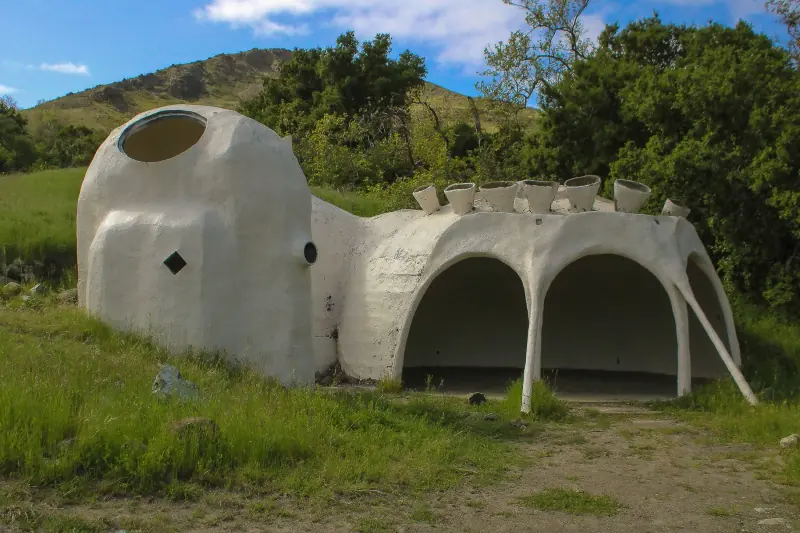
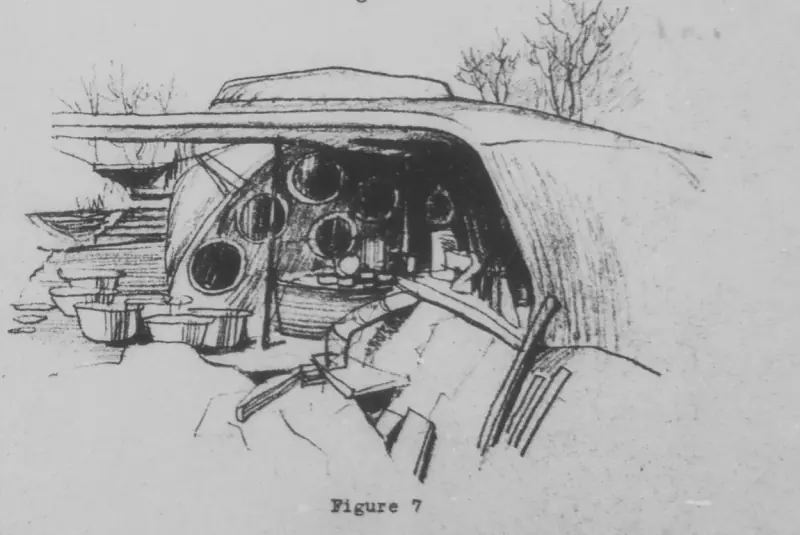
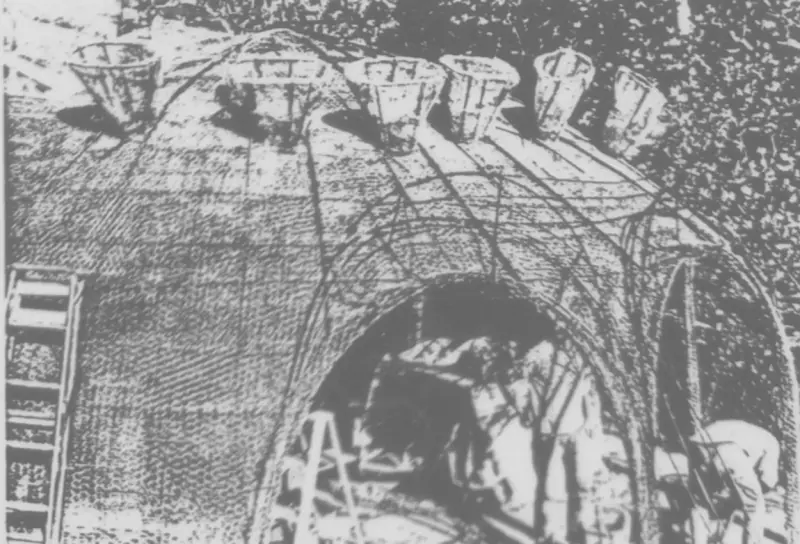
The house was originally envisioned in 1963, but serious work began in 1980 as a bold experiment in sustainable architecture, combining interdisciplinary efforts in design, engineering, and construction. Its concept was rooted in the principles of earth-sheltered housing, aiming to harmonize with the environment while utilizing passive solar strategies to minimize energy use. The structure’s ferrocement dome, reinforced with wire mesh, was selected for its affordability, durability, and flexibility—a material capable of adapting to the natural contours of the site.
The project’s early stages were marked by extensive excavation and the laying of a foundation that allowed the house to nestle partially into the hillside. Bentonite tiles were installed for waterproofing, a critical step in protecting the subterranean design from moisture intrusion. However, as work progressed, the challenges of coordinating large-scale, student-led construction became evident. Securing funding proved difficult, and while successive teams of students contributed to key elements such as dome reinforcement and structural stability, the vision of a fully enclosed, livable family home remained out of reach.
By the late 1980s, the project’s momentum had slowed, leaving the structure incomplete. Intended features like interior finishes, landscaping, and full enclosure were never realized, exposing the house to the elements and leaving it in a raw, unfinished state. Despite this, the Underground House found new life as a gathering space for students and a tangible example of experimental architecture. Later preservation efforts focused on stabilizing the structure and maintaining its integrity, allowing it to endure as a symbol of both the promise and the complexities of student-driven design.
Builders and advisors
- Wesley Ward — Advisor
- Jim Rodger — Advisor
- James Rodger — Advisor
- John L. Hughes — Builder
- Wing K. Low — Builder
- Michael Chambers — Builder
- Dan Veyna — Builder
- Patricia Kutzmann — Builder
- David Ewell — Builder
- John Crowhurst — Builder
- Art Rack — Builder
- Steve Dunn — Builder
- Carl Barrett (CN) — Builder
- Robert Cocores (CN) — Builder
- Allyn McFarlin (CN) — Builder
- John Provato (CN) — Builder
- Jesse Wedemeyer (CN) — Builder
- Pat Dennis (CN) — Builder
- Fred Kozono (CN) — Builder
- Mark McIntire (CN) — Builder
- Chris Sterios (CN) — Builder
- Craig Wilson (CN) — Builder
- Wayne Christian (CN) — Builder
- Mark V. Zeolla (CN) — Builder
earth-sheltered design, ferrocement structure, passive solar principles, bentonite waterproofing, partially subterranean, sustainable housing experiment, experimental architecture
Location
Sources & further reading
Photographs