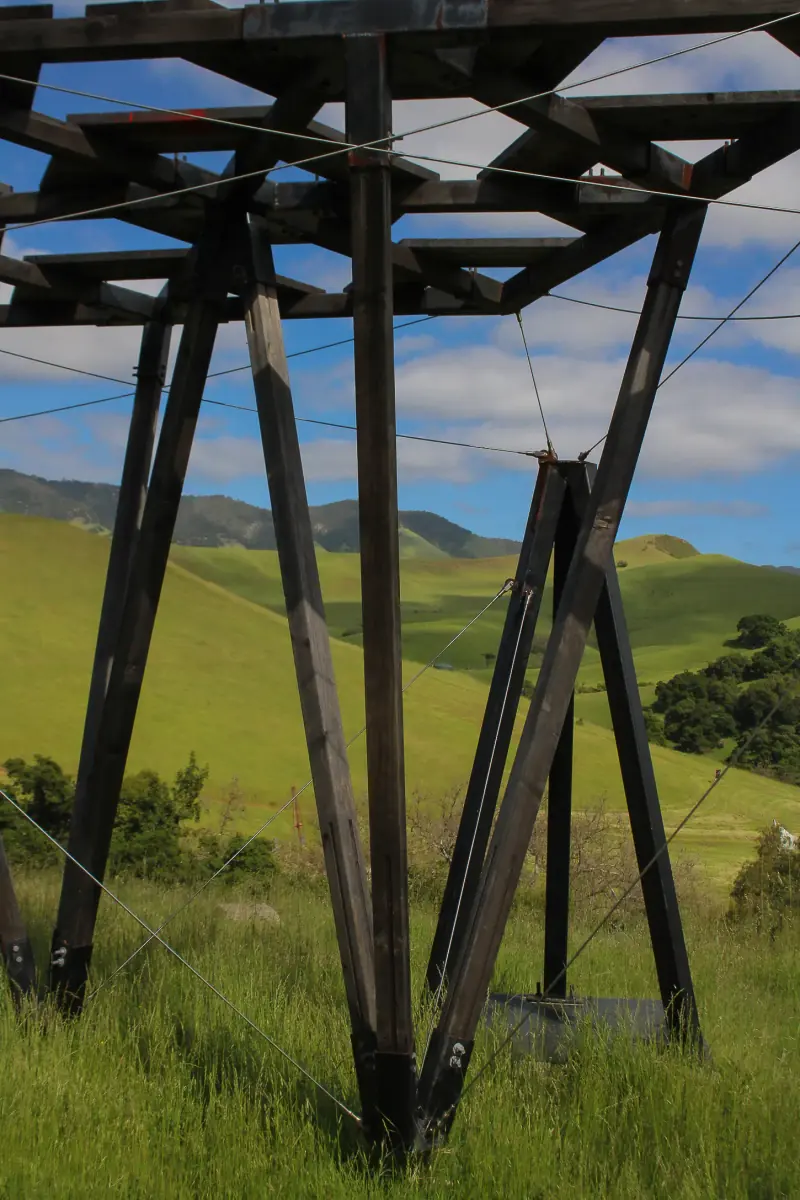
Tensegrity
Also known as Tensegrity Pavilion.
No. 23 · 2022
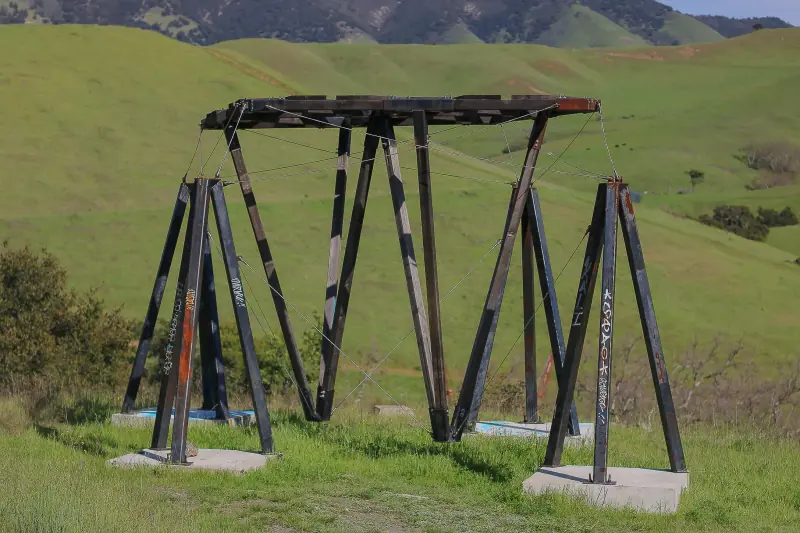
The structure is an ambitious exploration of balance and design, inspired by Buckminster Fuller’s principles of tensile integrity. The project began with a bold question: could a structure appear to float in mid-air without sacrificing stability? Over two years, a team of students meticulously developed the design, creating a pavilion that blends visual drama with structural ingenuity.
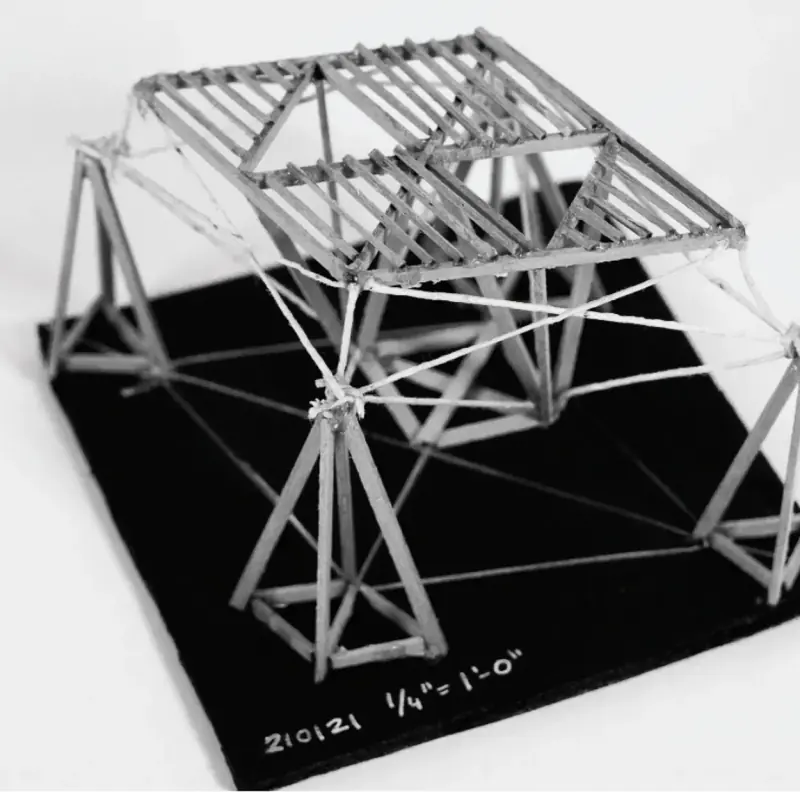
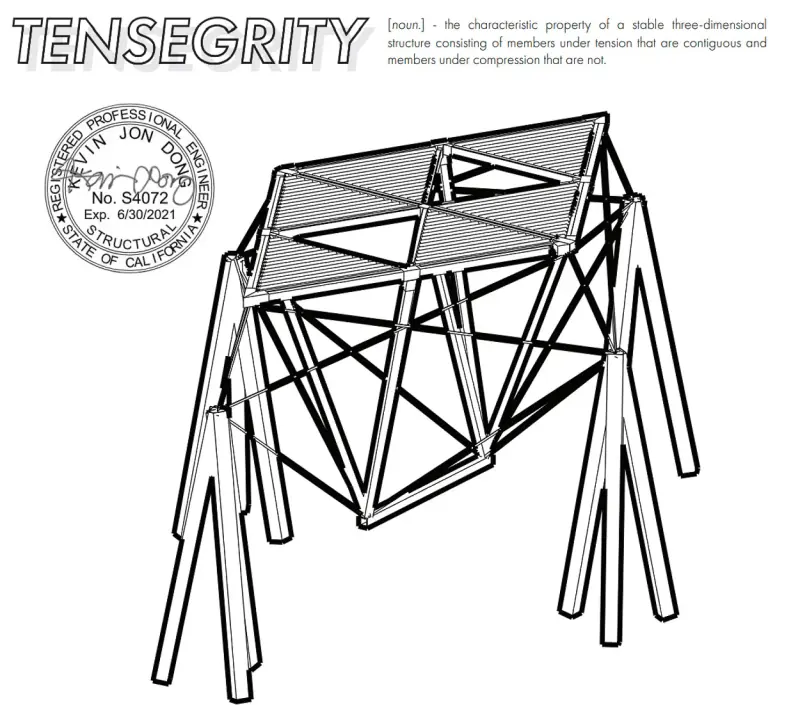
The pavilion’s core design centers on its suspended parallelogram canopy, held aloft by tension rods that connect to inverted wooden pyramids. Unlike conventional structures, where columns bear weight directly, the pavilion’s tension-based system redistributes forces through an intricate network of cables and compression elements. This approach not only achieves its signature "floating" effect but also serves as an educational example of tensegrity principles in action.
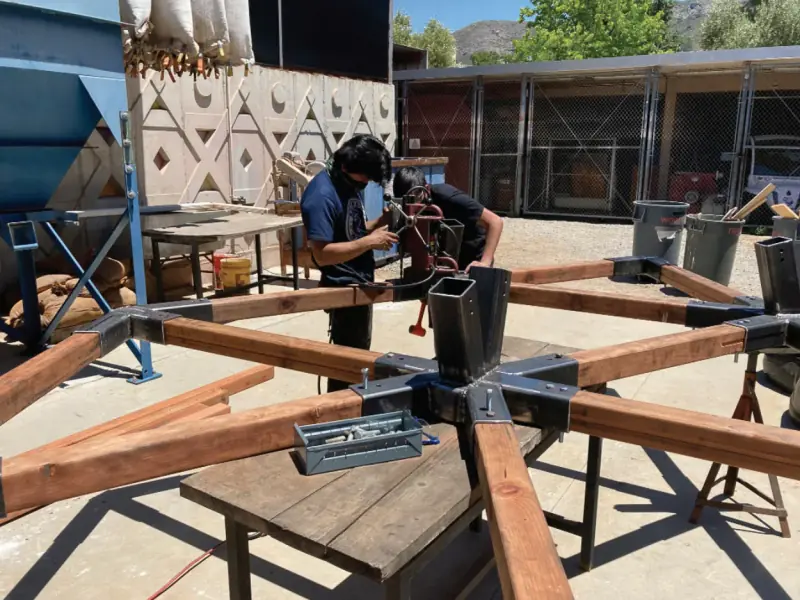
Building the pavilion came with significant challenges. The team faced the inherent instability of tensile systems, pandemic-related delays, and the complexities of fabricating custom components. Through persistence and collaboration, they fabricated and assembled the pavilion, culminating in a precise final installation where the tension rods balanced the structure into perfect equilibrium. The result is a design that appears effortless but reflects countless hours of engineering precision.
The Tensegrity Pavilion stands as more than a functional structure. It’s a challenge to conventional thinking, inviting visitors to sit beneath its canopy and consider the invisible forces at work. Its message to Poly Canyon is a hopeful reminder: true innovation doesn’t just solve problems—it changes how we see them.
Builders and advisors
- Kevin Dong — Advisor
- Will Adam (ARCE) — Builder
- Ivan Cruz (ARCE) — Builder
- Jose Hernandez (ARCE) — Builder
- Kasey Tatis (ARCE) — Builder
- Truman Waller (ARCE) — Builder
tensegrity principles, floating pavilion, tensile structure, tension and compression, architectural experimentation, gravity-defying design
Location
Sources & further reading
Photographs