Pole House
Also known as Heavy Timber Demonstration Structure.
No. 28 · 1989
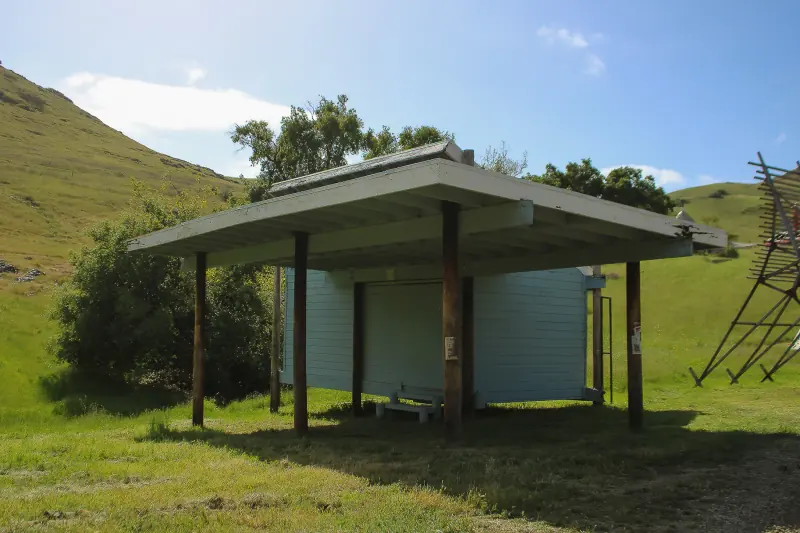
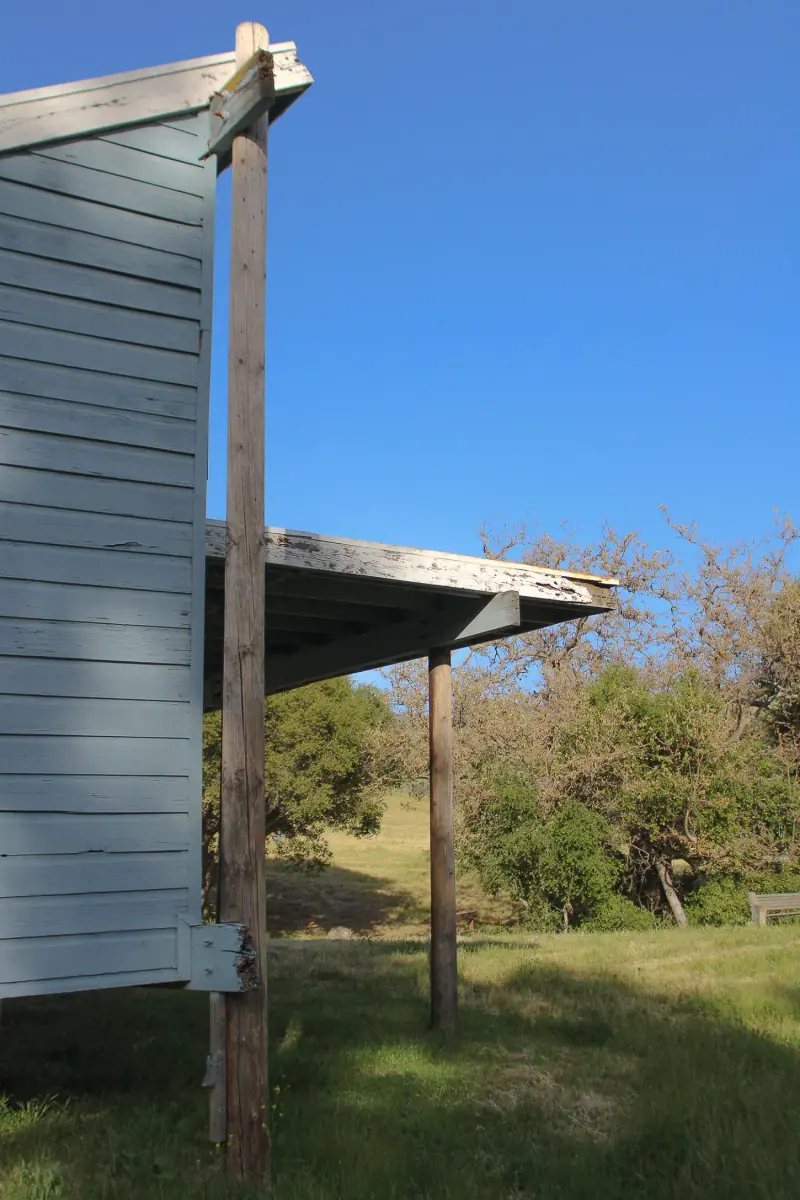
The structure was conceived during a period when pole construction was gaining recognition for its efficiency and ability to adapt to challenging sites. Students embraced the opportunity to experiment with this method, using a grid of timber poles to suspend the structure above ground. By anchoring these poles into caissons that extend into bedrock, the design avoided extensive excavation and allowed the building to adapt seamlessly to the hillside’s natural contours.
What makes the Pole House particularly notable is its ongoing relevance. While many structures have transitioned to symbolic or aesthetic purposes, this building remains a functional asset. It stores tools and materials for year-round canyon maintenance and provides a staging ground for the annual Design Village event, where students create and test experimental structures. The planned restoration in 2025 aims to revitalize the Pole House for continued use, reaffirming its role as a cornerstone of the canyon’s infrastructure.
More than a demonstration project, the Pole House has quietly proven that innovative, adaptive architecture can endure—not just as a monument to the past but as a vital part of the present.
Builders and advisors
- Randy Detmer — Advisor
- Davis Hatcher — Advisor
- John Kubasak — Advisor
- EDES Class Project — Builder
- Richard Mancuso (ARCE) — Builder
- Anything Breslin (CN) — Builder
elevated design, wooden pole structure, hillside adaptation, natural integration, vertical support system, minimal footprint
Location
Sources & further reading
Photographs