Hydraulic House
Also known as Multi-Story Water Building, Hydrostatic Structure.
No. 34 · 1970s · Historical structure
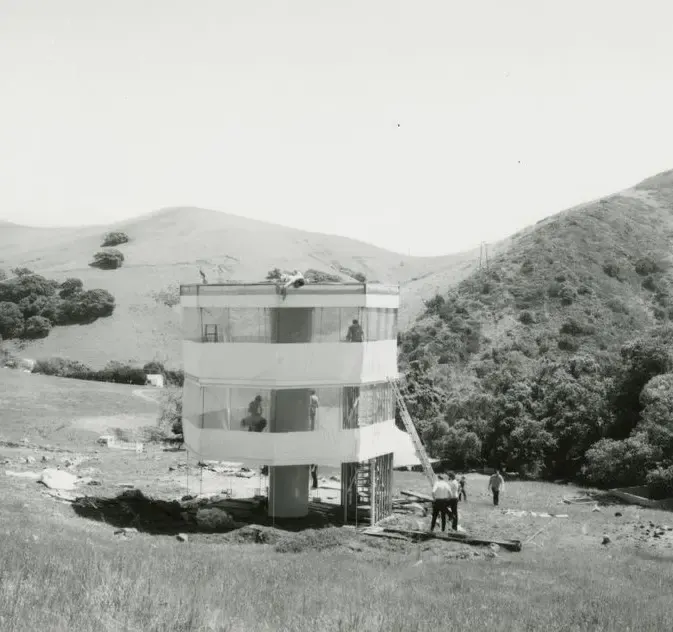
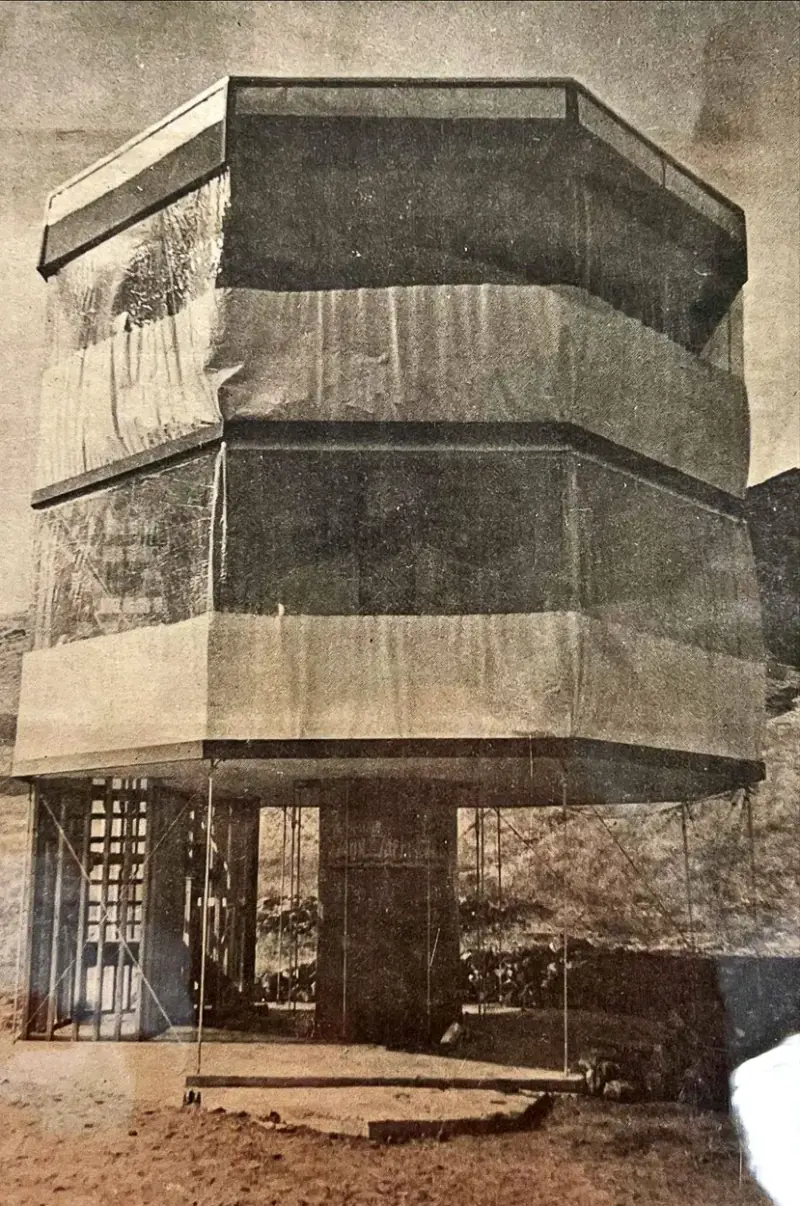
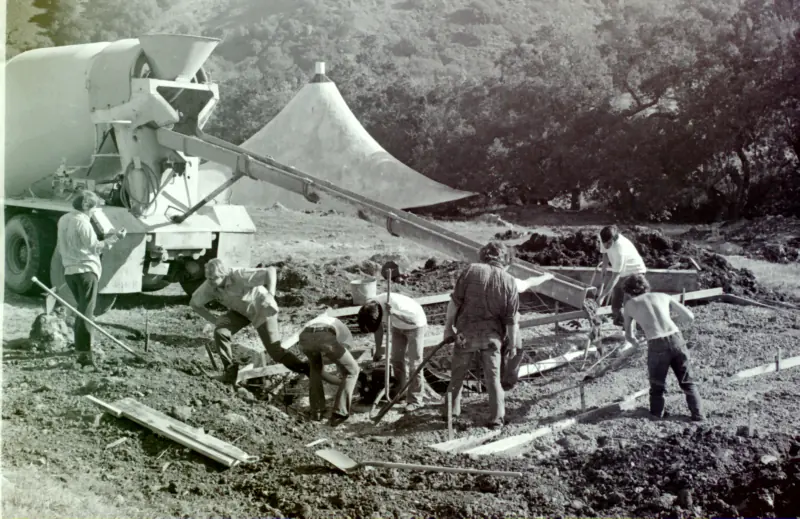
Fully completed in the late 1970s, the Hydraulic House, also known as the Hydrostatic Structure, was an experimental architectural endeavor that aimed to push the limits of building technology. Its core feature was a 23-foot steel column filled with pressurized water, which functioned as the primary support structure for the building, intended to demonstrate how hydraulic forces could replace traditional load-bearing systems. In conjunction with this, the building used a suspended roof system supported by a central hub and radial trusses, reflecting the project’s dedication to both structural simplicity and strength.
While the design also sought to incorporate solar technologies, these efforts were ultimately unsuccessful, and no further attempts were made to integrate them. The building’s ambition extended beyond its structural innovation, with the multi-story design featuring flexible, modular spaces that aimed to serve as a multi-use facility within Poly Canyon. Although the project faced challenges, including structural misalignment and limited success with environmental features, the building remains an important part of architectural history for its vision, daring experimentation, and integration of unconventional materials and techniques.
This structure’s attempt to use water as a structural element represented a leap into uncharted territory for architectural engineering, merging the principles of ecological building and technological advancement in a way that was ahead of its time. While the project never fully materialized as intended, it paved the way for future explorations in innovative and adaptive architectural practices.
Builders and advisors
- William Brown — Advisor
- Dr. Jens Pohl — Advisor
- John Hickman — Builder
- Kris Reiswig — Builder
- Windell Reynolds — Builder
- Greg Warner — Builder
- James Adams — Builder
- Sergio Alvarez — Builder
- Charles Cauthon — Builder
- David Quattrone — Builder
- Eric Farmer — Builder
- Dan Smith — Builder
- Mike Carson — Builder
- Jerry White — Builder
- Bruce Elster — Builder
- Keith Foiles — Builder
- Barney Mintz — Builder
- Peter Van Matre — Builder
- Raul Ojeda — Builder
hydrostatic architecture, prefabricated building, water-based support, sustainable architecture, architectural experimentation
Location
Photographs