Hay Bale Arch
Also known as Straw Bale Arch.
No. 21 · 2004
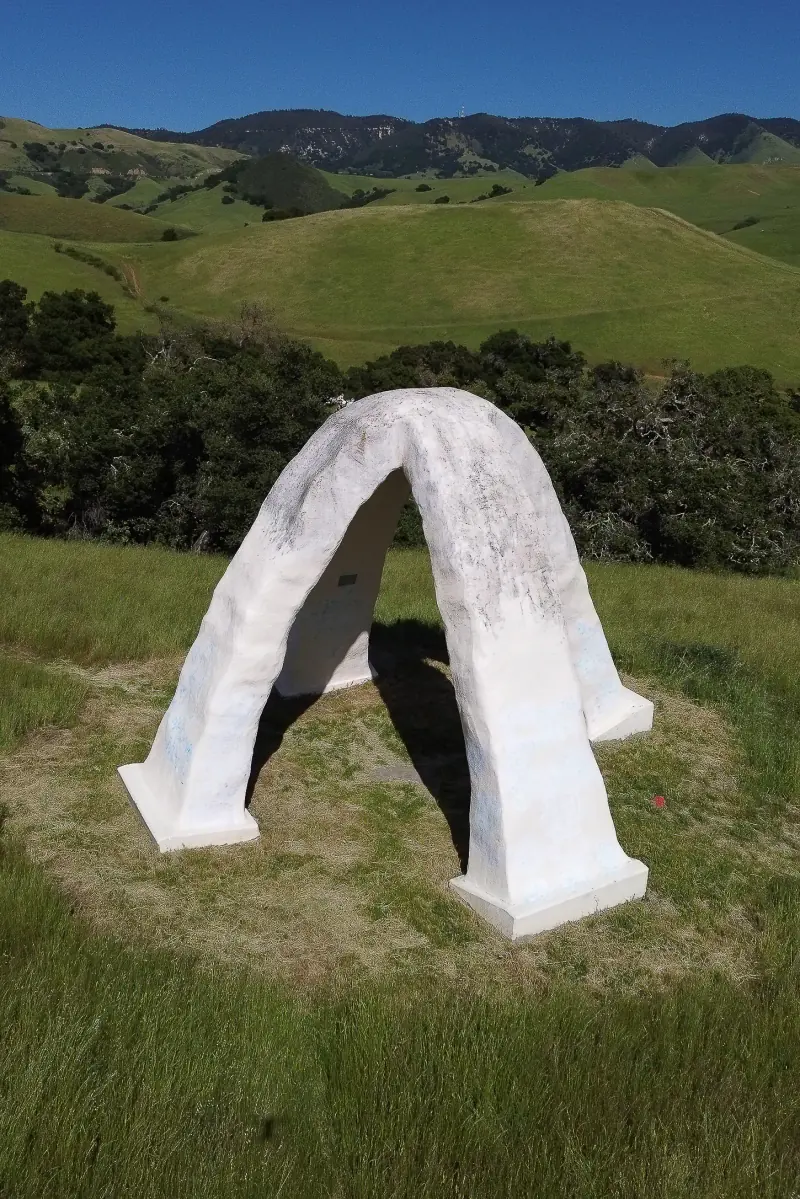
The arch stands as a groundbreaking experiment in green architecture and likely the only straw bale double-barrel arch ever constructed. Conceived in 2004 as a senior project, the structure tested the limits of straw bale systems, which were historically undervalued despite their excellent insulating properties, fire resistance, and renewability. By adopting a parabolic shape and relying entirely on compression for stability, the design pushed the boundaries of what straw could achieve in structural engineering.
Building the arch presented a series of technical and logistical challenges. The initial design collapsed during construction due to misalignment and insufficient temporary supports, prompting the team to rethink their approach. Using stronger rebar stakes and refined techniques, they successfully reconstructed the arch, demonstrating the composite strength of straw bales, wire mesh, and stucco. These materials worked in unison to distribute loads and stabilize the structure while maintaining its aesthetic and environmental appeal.
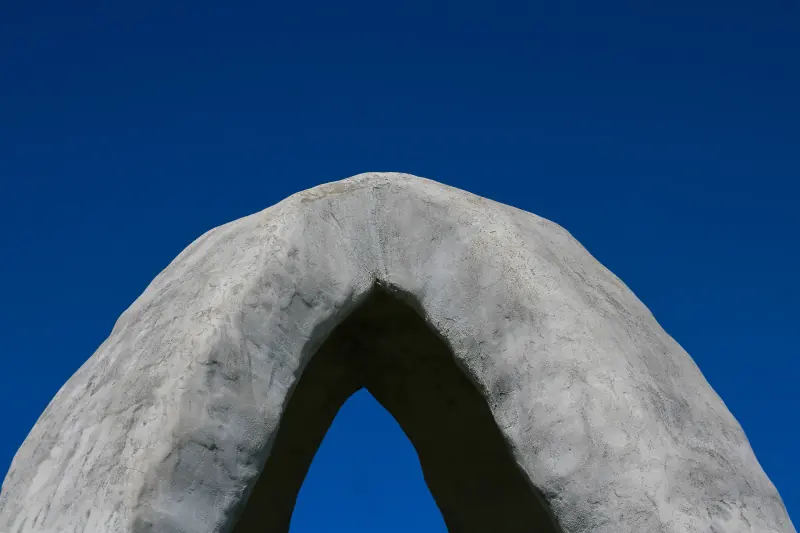
Historically, straw bale construction has been relegated to low-cost, utilitarian buildings. The Hay Bale Arch subverts this notion, proving that straw can serve as a medium for innovative, large-scale design. Its parabolic geometry, which optimally distributes weight through compression, further underscores the precision and ambition of the project.
Though the "window of truth" that once revealed the straw core is now covered, the arch remains an unparalleled achievement in experimental architecture. It serves as a monument to sustainable engineering, combining historical techniques with modern ingenuity to create a structure that is both functional and forward-thinking.
Builders and advisors
- Abe Lynn — Advisor
- Adam Bradley (ARCE) — Builder
- Philip Greene (ARCE) — Builder
- Jason Hughey (ARCE) — Builder
- Matthew Vorhees (ARCE) — Builder
straw bale construction, sustainable design, double-barrel arch, insulation properties, stucco finish, structural innovation, compression-based system
Location
Sources & further reading
Photographs