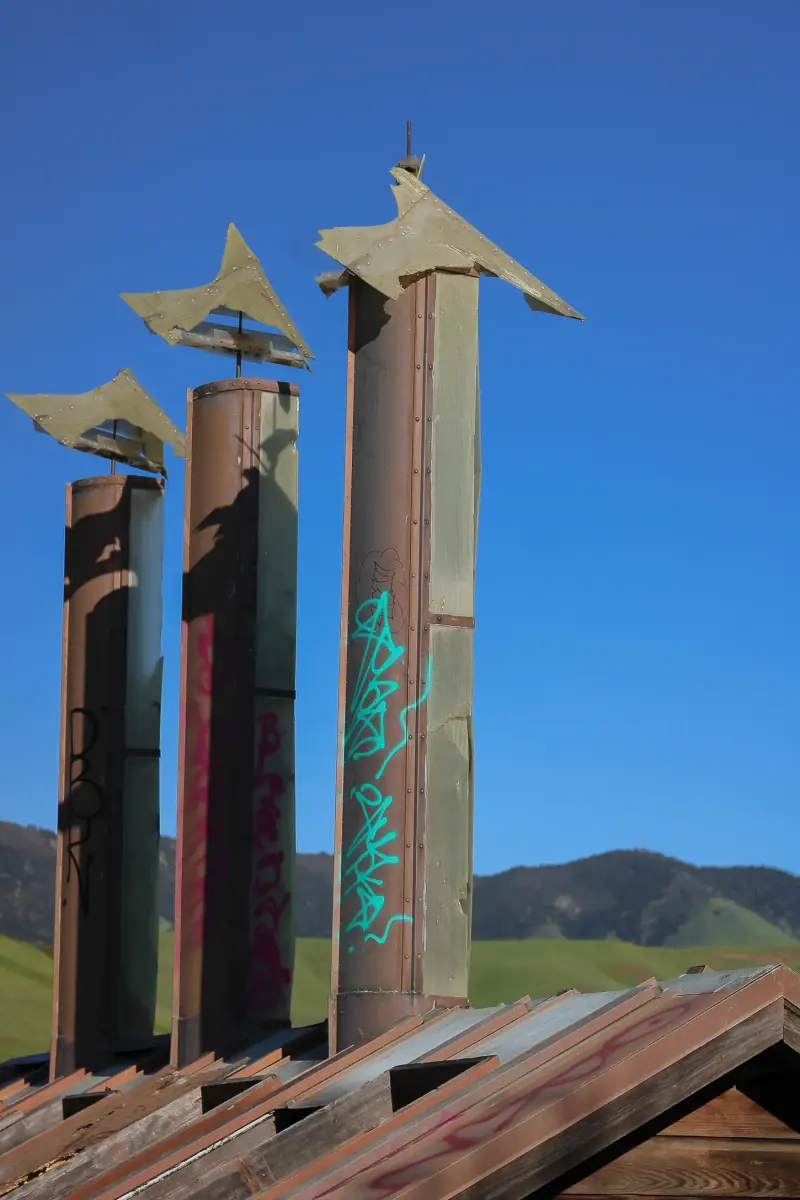
Green House
No. 25 · 1983 - 1989
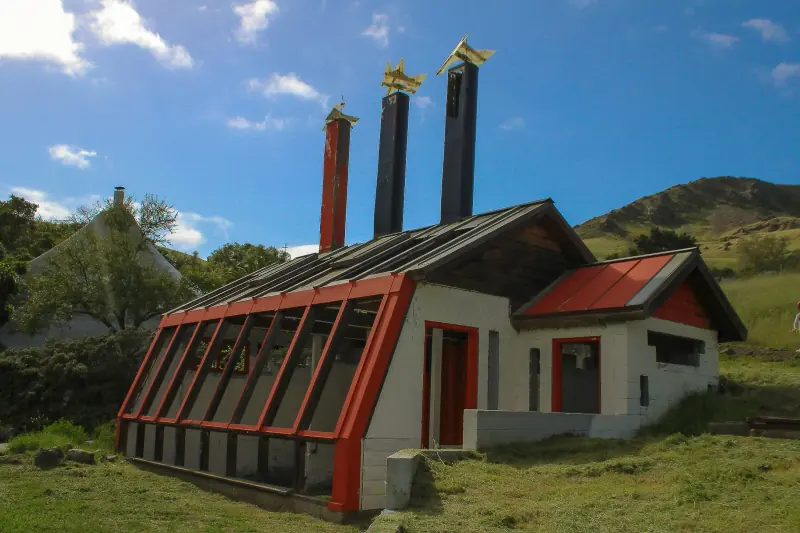
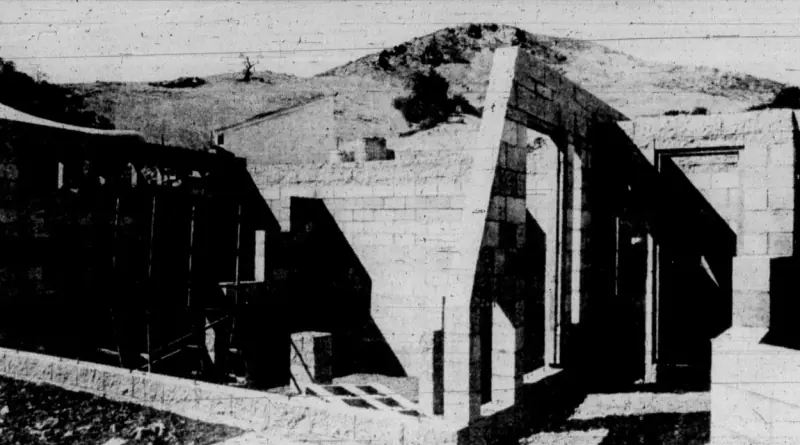
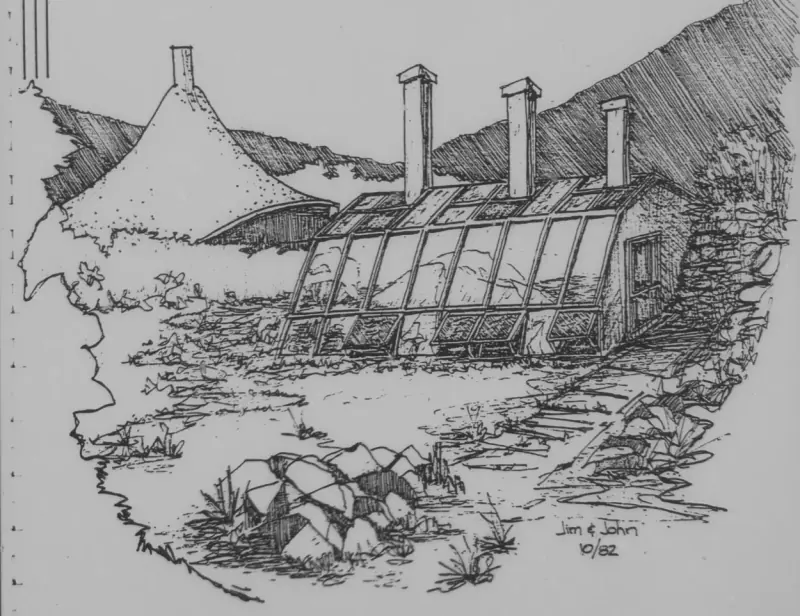
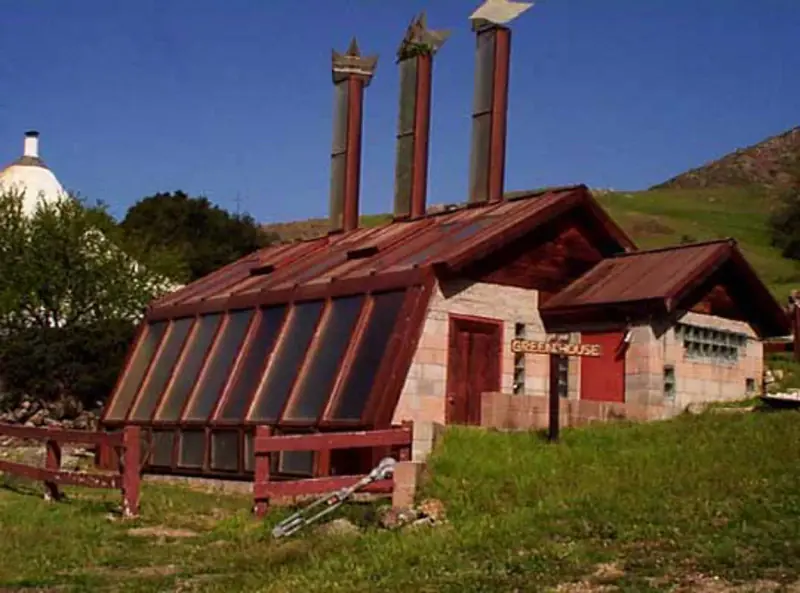
Conceived in as a graduate thesis project, the green house was a cutting-edge endeavor in renewable energy and passive environmental design. The original architect envisioned a greenhouse that could regulate its own climate using a combination of natural and mechanical systems. Collaboratively constructed by students across architecture, engineering, and horticulture, it incorporated ferrocement panels, skylights, and a stone retaining wall for insulation and light. A solar-heated water wall, paired with the thermal mass of the stone, captured and stored heat during the day, releasing it at night to stabilize interior temperatures.
The structure’s innovation extended to its passive cooling systems. Rotating vent catchers and solar chimneys facilitated natural airflow, minimizing the need for active ventilation. Inside, automated systems monitored irrigation, humidity, and temperature—pioneering features for the 1980s, hinting at the potential of computer-aided climate control. Over six years, the project grew in complexity through multiple phases, culminating in a greenhouse that reflected both the promise and challenges of interdisciplinary design.
By the late 1980s, the Green House was operational and served as a teaching tool, demonstrating the potential of renewable energy systems to students and industry professionals alike. However, what happened next remains unclear. Rumors suggest it functioned as a working greenhouse well into the early 2000s, but records of its exact progress during this time are scarce. What’s certain is that by the 2010s, the structure had fallen into disrepair. The once-active systems were no longer functional, leaving behind a skeletal frame that preserves the echoes of its experimental legacy.
Now, the Green House stands as a shell of its former self, but its infrastructure remains visible—solar chimneys, ferrocement panels, and its modular layout still hint at the innovation it once represented. Its remains ask us to imagine what it achieved and how its ideas could inspire new approaches to sustainable design.
Builders and advisors
- Dr. Roger Keep — Advisor
- Philip Niles — Advisor
- Ted Ritter — Advisor
- David R. Pierce — Advisor
- Rodney Keif — Advisor
- Dale Sutliff — Advisor
- Wesley Ward — Advisor
- Brian Kesner — Advisor
- Jacob Feldman — Advisor
- S. Moustafa — Advisor
- Rolf E. Rogers — Advisor
- Dr. Jens Pohl — Advisor
- Bradley B. Owens (IT) — Builder
- Ronald M. Radziner (Civil) — Builder
- Jason Yung (CN) — Builder
- Daniel E. Duke (CM) — Builder
- Steven L. Eggemeyer (ENV) — Builder
- Douglas P. Herbert (ENV) — Builder
- Robert D. Flory (CM) — Builder
- Eugene G. Mancebo (ENG) — Builder
- Julianne Patterson (LARCH) — Builder
- Rebecca Gurr (LARCH) — Builder
- Marc Jenefsky — Builder
- Margaret V. Selig (MECH-E) — Builder
ferrocement panels, passive solar heating, energy-efficient design, modular construction, skylight integration, sustainable materials
Location
Sources & further reading
Photographs