Fratessa Tower
No. 22 · 2004
The tower is more than an observation deck—it’s a story told in steel and concrete. It honors Paul Fratessa, a guiding force in the Architectural Engineering program. Designed by students, it combines technical ingenuity with heartfelt tribute, creating a structure that’s as much a reflection of Fratessa’s legacy as it is an expression of the builders’ creativity.
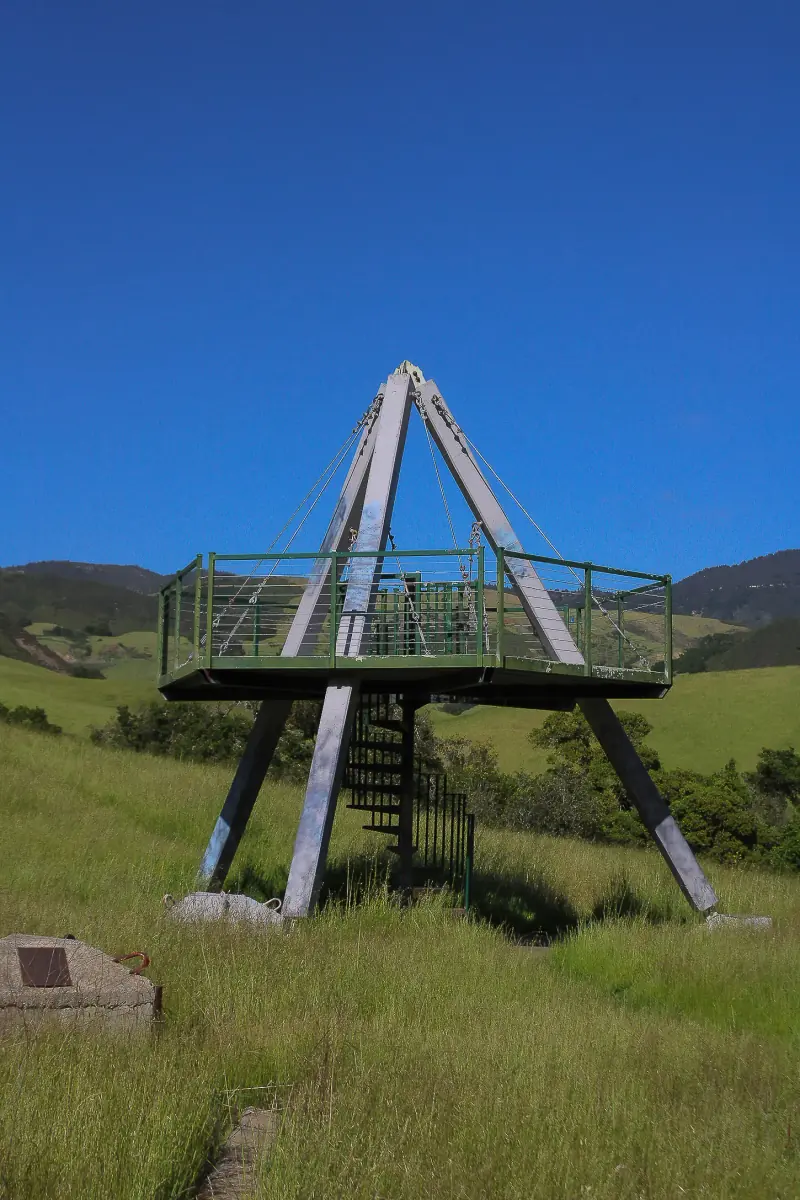
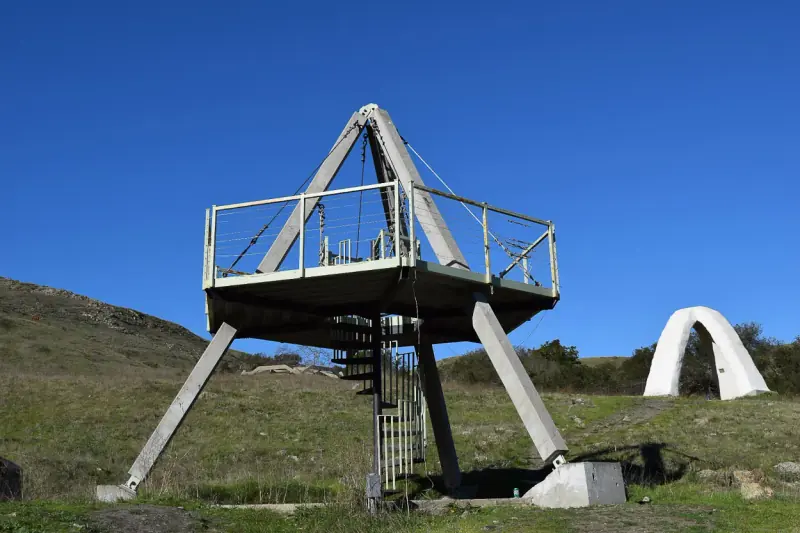
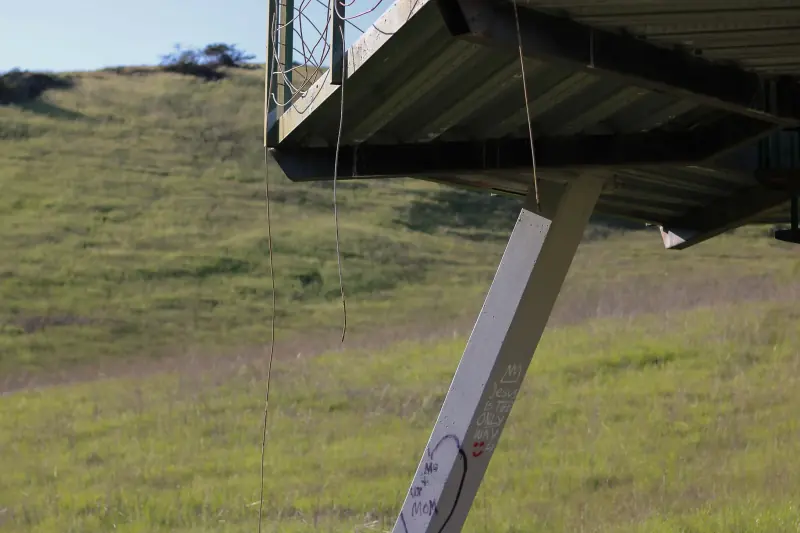
The tower stands on the foundation of a previous hydraulic structure, blending past and present with a design rooted in modern engineering. Its precast concrete legs rise at sharp angles, forming a tripod-like frame stabilized by tension cables that stretch upward to meet at the apex. This design doesn’t just support the elevated platform—it gives the tower its distinct visual identity. A spiral staircase leads visitors to the viewing deck, where they’re greeted with expansive views of rolling hills and experimental architecture. It offers visitors a quiet moment to connect with the landscape while standing as a testament to the dedication of all the canyons builders, supporters, and visitors.
Fratessa Tower’s simplicity belies the layers of design and meaning packed into its framework. It’s hard to believe so much intention and purpose could fit into one structure, yet it does—and it stands as a lasting reminder of how design can honor the past while shaping the present.
Builders and advisors
- Abe Lynn — Advisor
- Rachel Martin — Builder
- Justin Wei — Builder
- Michael Braund — Builder
- Eric Mcdonnell — Builder
- Tanya Worotko — Builder
- Adam Stagnaro — Builder
observation tower, scenic views, precast concrete, reused foundation, structural dedication, canyon landmark
Location
Sources & further reading
Photographs