Exercise Structure
No. 36 · 1974 · Historical structure
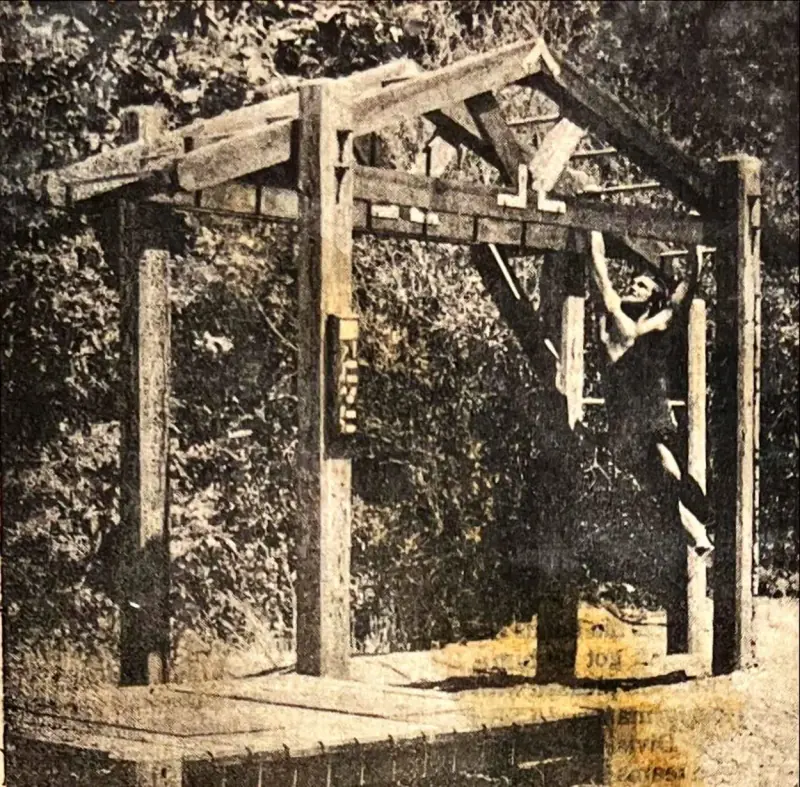
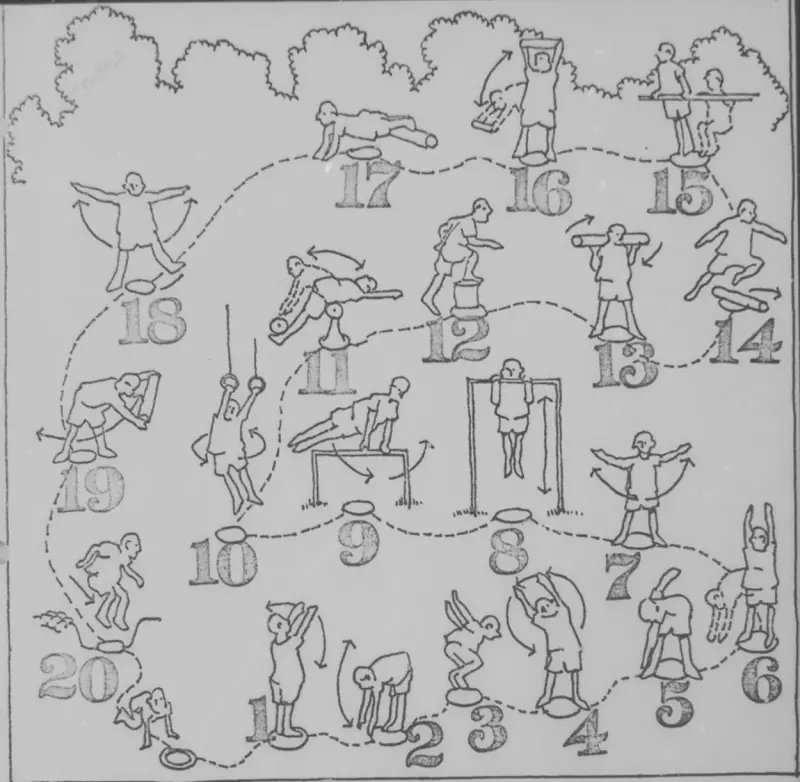
The project evolved over two years, beginning with a 1973 thesis that focused heavily on the conceptual aspects of integrating jogging routes with structured exercise stops. This initial plan outlined a European-inspired fitness circuit but tailored it to the canyon's terrain and the needs of Cal Poly’s community. The 1974 thesis expanded on this foundation, shifting focus to the design and imagined construction of specific exercise structures. Featuring whimsical sketches and practical insights, the work emphasized accessibility and functionality. Though the stations were never fully documented in the field and their exact locations remain unknown, they stand as a testament to the creative experimentation of student-led fitness and design projects. An old photograph confirms at one point, at least one of the structures was built.
Builders and advisors
- Dr. Jim Webb — Advisor
- Rob Bateman — Builder
- Mike Roanhaus — Builder
- Ken Snelling — Builder
- Dale Horton — Builder
exercise stations, jogging loops, outdoor fitness, student design, ghost structure
Photographs