Compressed Earth Blocks
No. 41 · 1965 · Historical structure
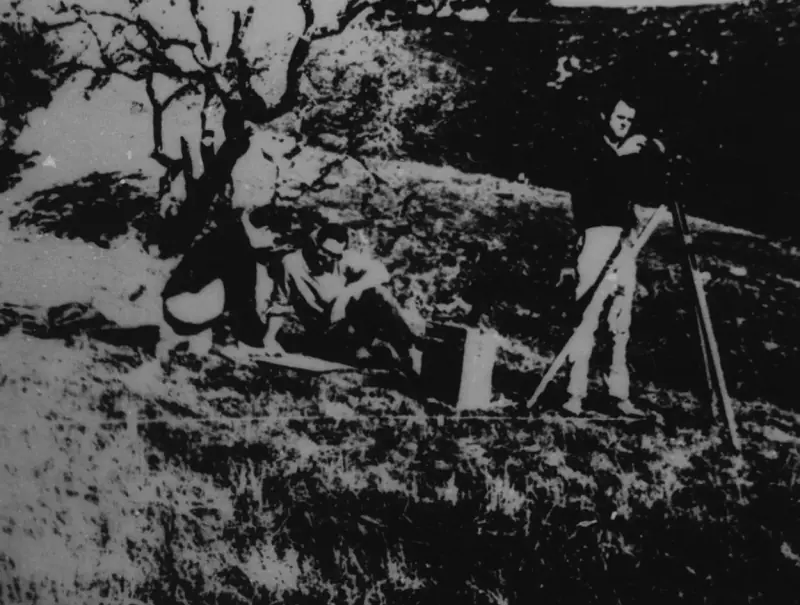
Originally envisioned as a large-scale "Experimental Design Laboratory," the project aimed to create a dedicated space for architectural innovation and education within the canyon. The proposed lab included workspaces for sixteen students, offices for instructors, and shared areas for seminars and discussions, all framed by the natural landscape. However, the ambitious scope, coupled with resource and time constraints, led the team to pivot toward the more attainable goal of developing compressed earth blocks (CEBs).
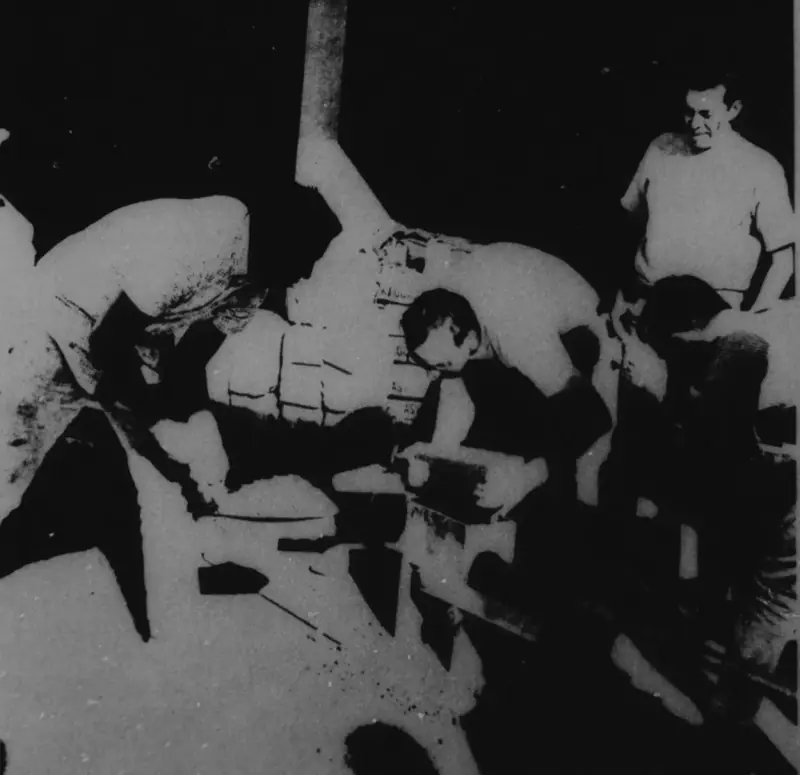
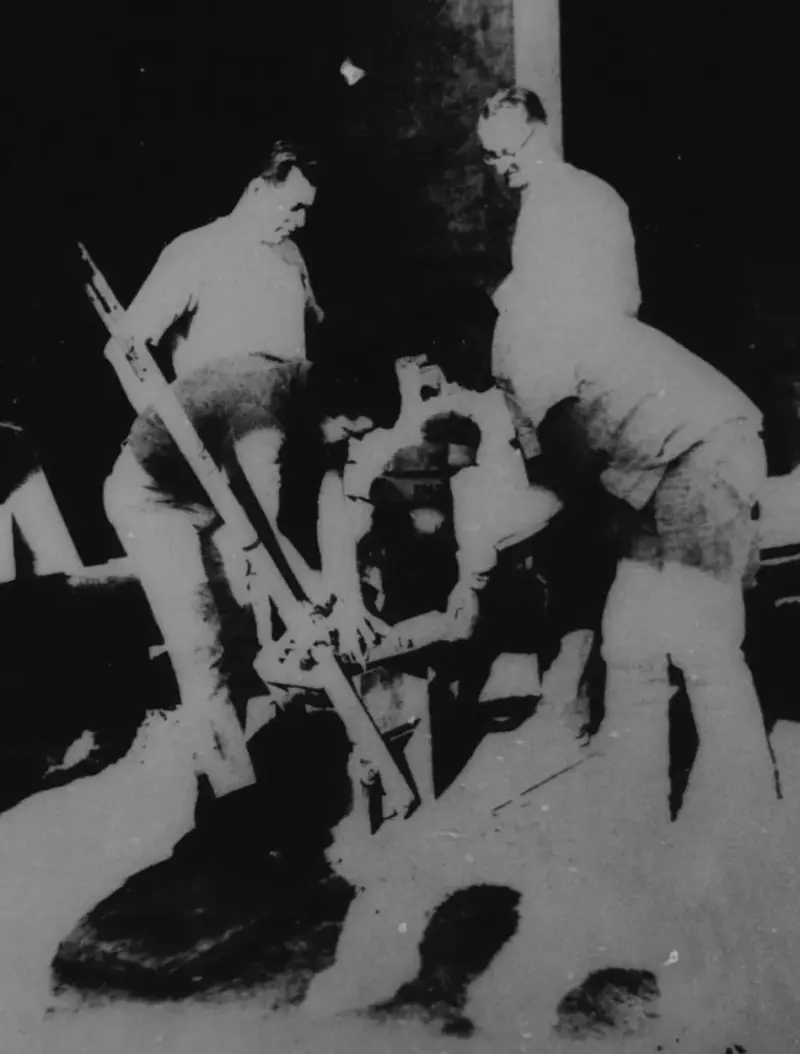
Using soil from the surrounding area, the students crafted and tested CEBs, highlighting their strength, fire resistance, and cost-effectiveness compared to traditional masonry. Treated with waterproofing agents and optimized for earthquake resilience, the blocks showcased the viability of sustainable, locally sourced materials in construction. While the Experimental Design Laboratory itself was never realized, the CEB research stands as a testament to the team's adaptability and innovative spirit, offering valuable insights into resource-efficient building practices.
Builders and advisors
- John Barton — Builder
- Daniel Beauchamp — Builder
- David Cartnal — Builder
- Rudolph Espinoza — Builder
- Marvin Guillermo — Builder
compressed earth blocks, experimental design lab, sustainable materials, architectural engineering, local construction resources
Photographs