Cor X
No. 38 · 1982 · Historical structure
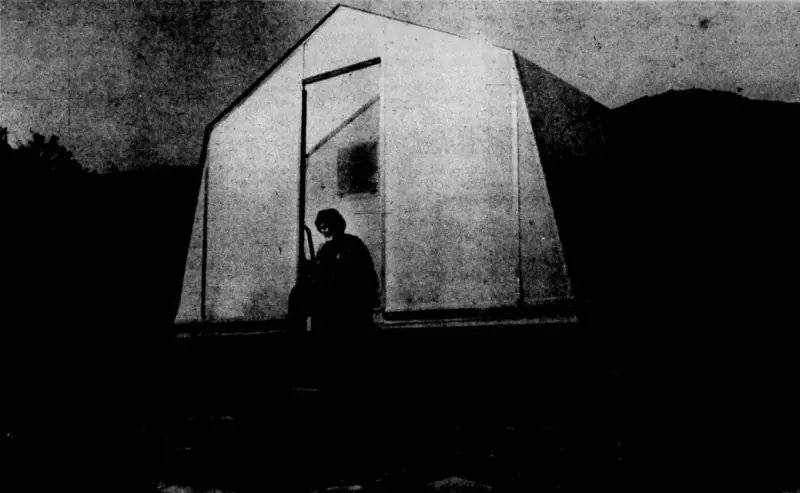
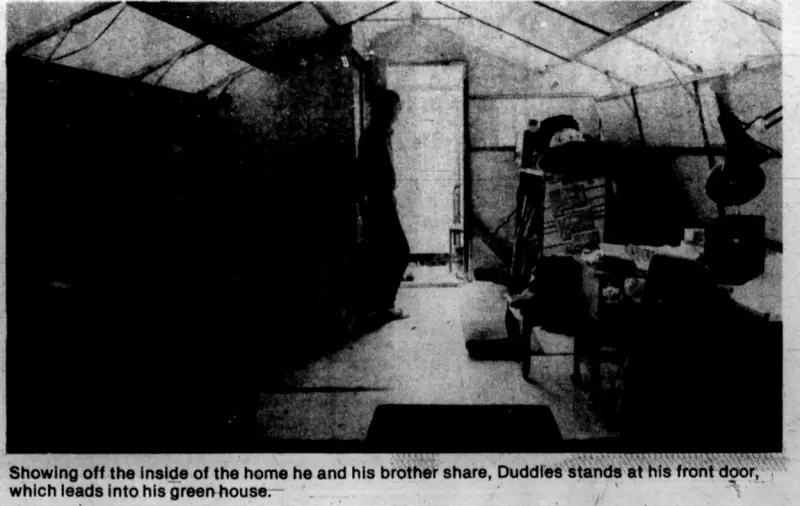
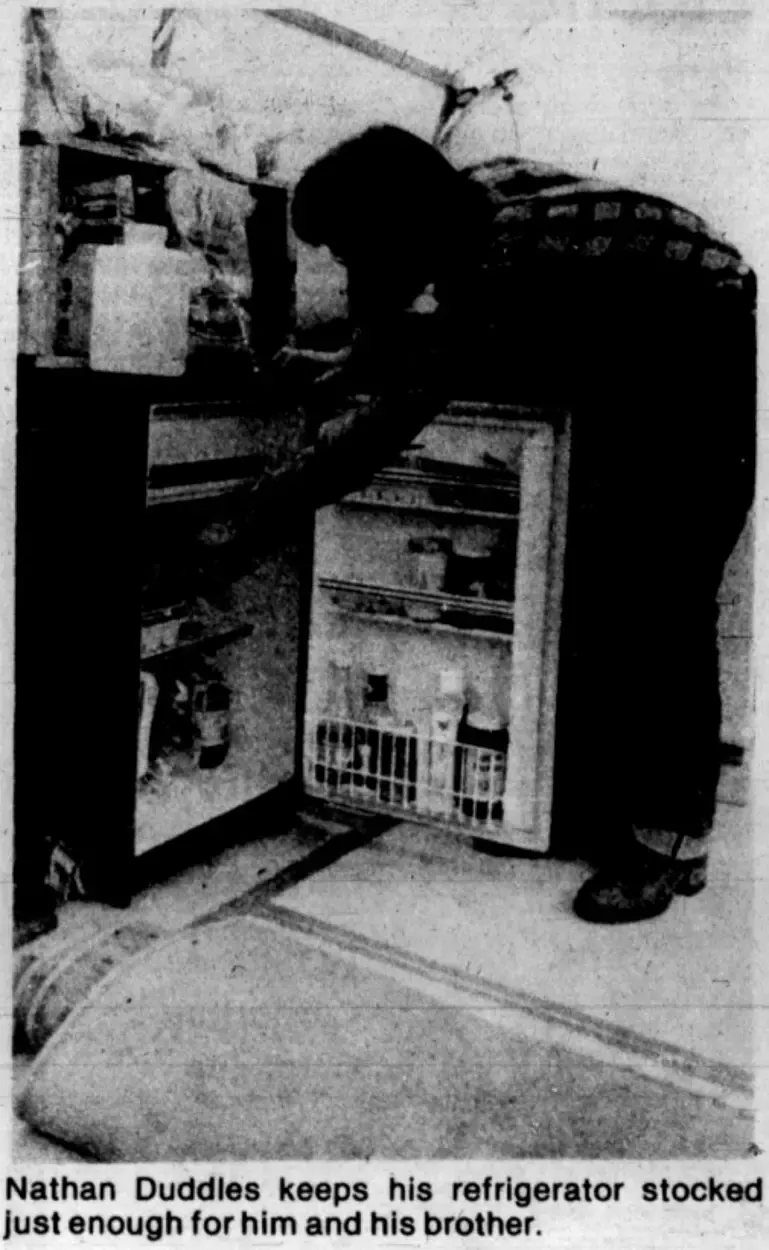
The Cor-X house, built in 1982, was a lightweight plastic structure with aluminum framing constructed by a Crop Sciences major and an Architecture major. Designed as a low-cost, portable housing experiment, the structure featured polystyrene insulation, an RV-style toilet, and a unique greenhouse-style front door. Its purpose was to promote sustainable housing solutions for disaster relief and developing countries. Though functional during its time, the house has since vanished, leaving its foundations near the modern-day Fratessa Tower as the only trace of its existence.
Builders and advisors
- Nathan Duddles — Builder
- Jim Theiss — Builder
cor-x house, portable housing experiment, lightweight plastic structure, sustainable disaster housing
Location
Photographs