Cantilever Deck
Also known as Master Builders.
No. 8 · 1990 / 2024
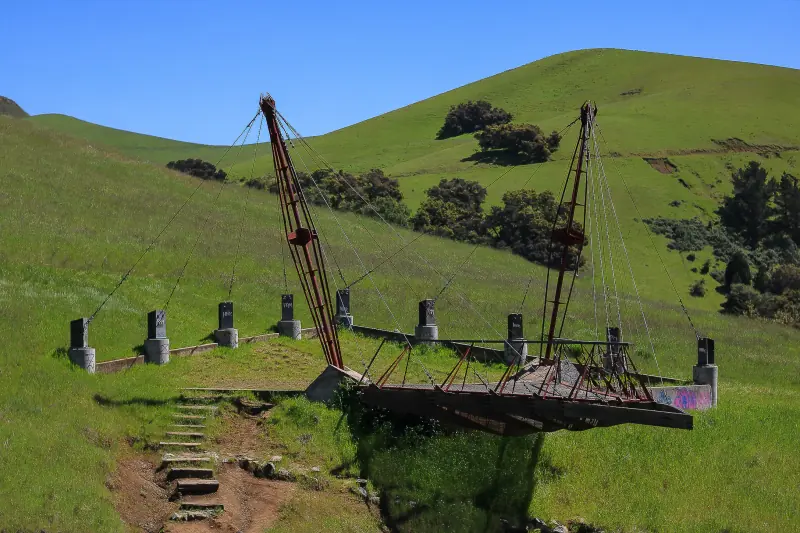
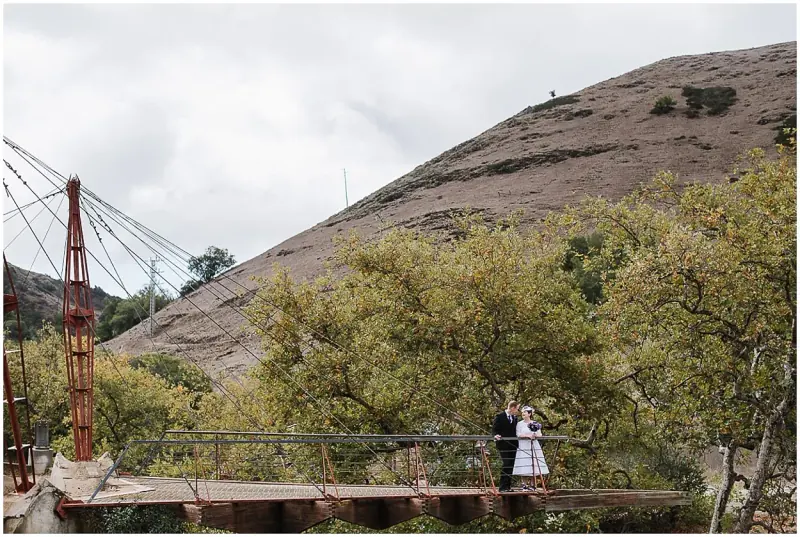
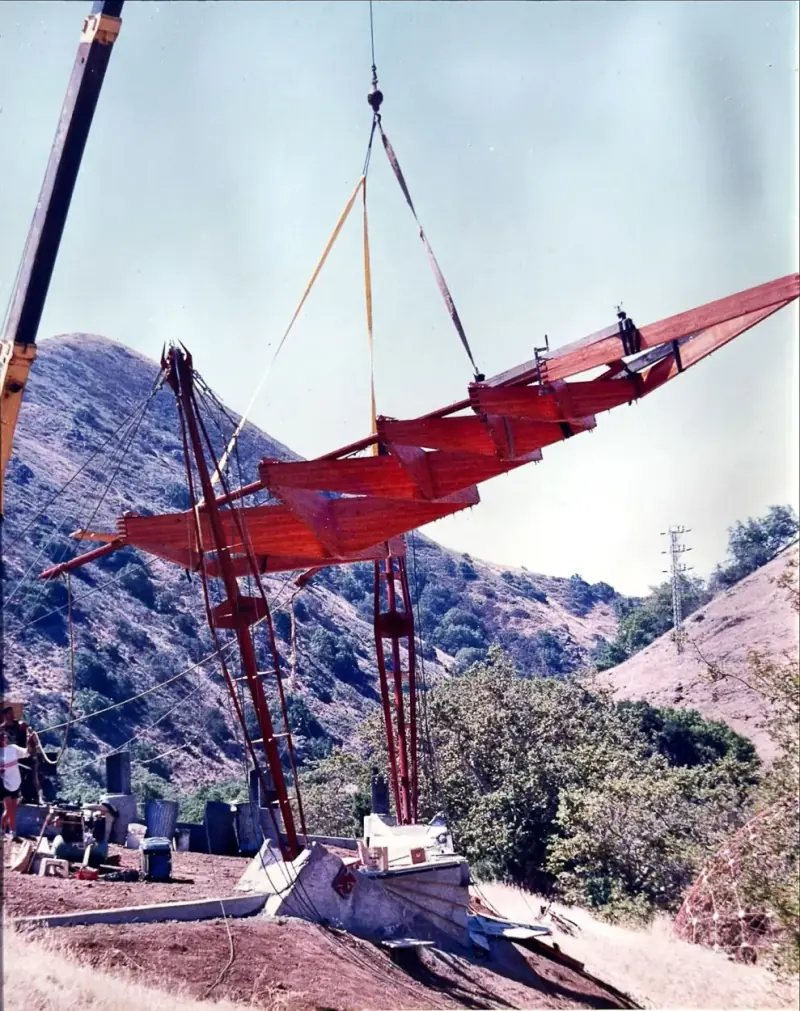
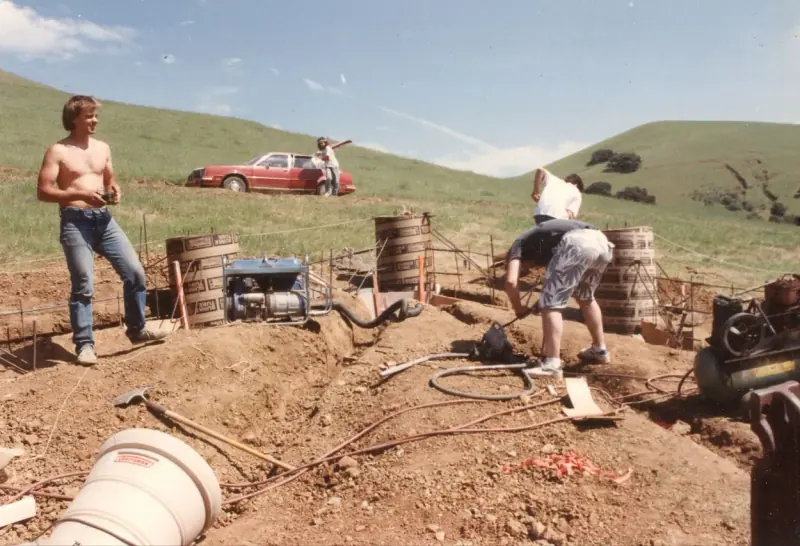
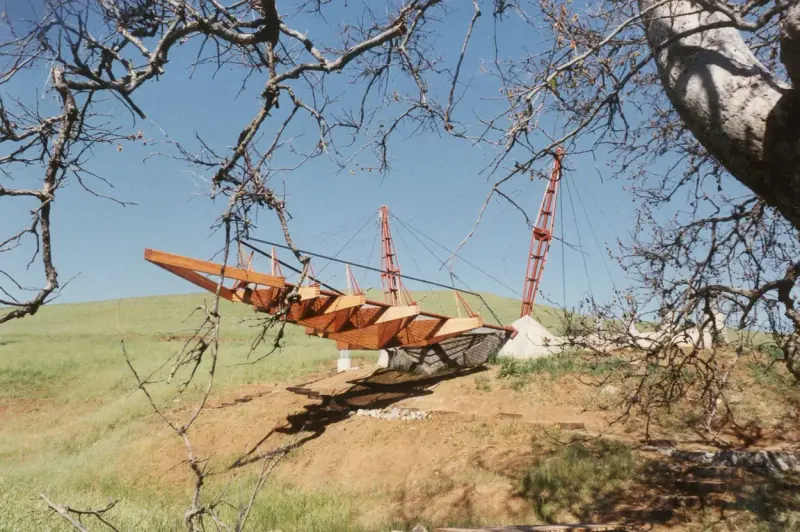
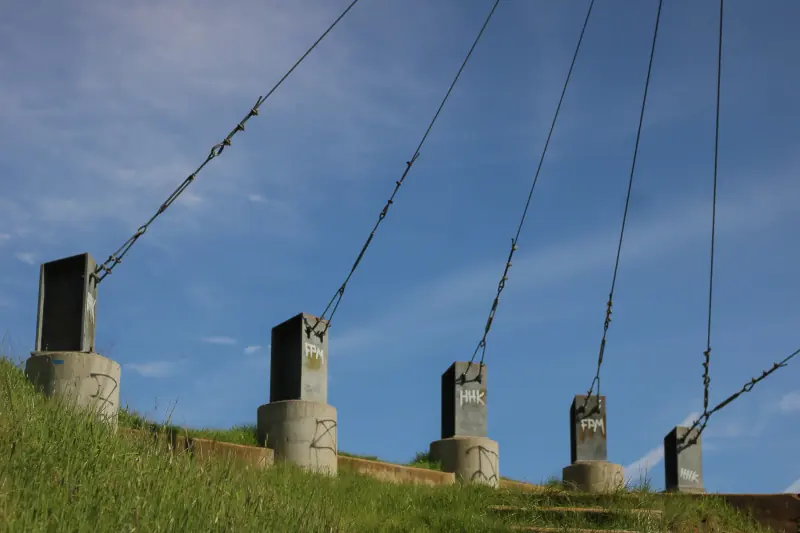
The deck was envisioned as an experiment meant to push architectural boundaries. Using a cantilever system—a design where weight is supported by beams anchored on only one end—the structure appears to float, suspended in space. This gravity-defying platform, fabricated with steel perimeter beams, cable connectors, and galvanized floor grating, achieves strength through balance, avoiding the need for traditional columns. Initially intended as an amphitheater, the deck evolved into a hybrid of engineering precision and architectural artistry, capable of withstanding the weight of curious cows grazing nearby. Its creation brought together architectural, engineering, and welding students, uniting their diverse skills in one bold and rugged design.
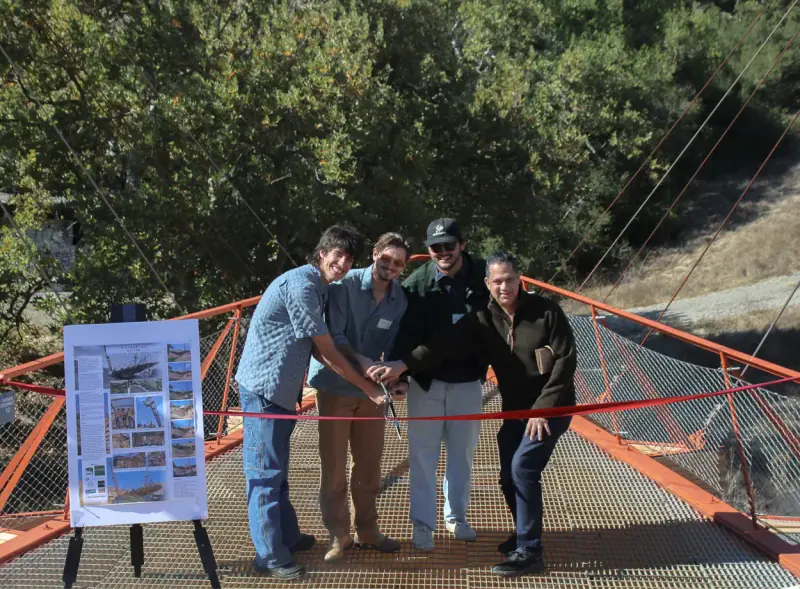
Over time, the elements began to take their toll, but the deck’s story didn’t end there. In 2024, a new generation of students embarked on its restoration, breathing new life into this suspended marvel. The team began with a 3D scan, rebuilding missing plans from scratch and collaborating with one of the original welders to ensure accuracy. They replaced weathered wood beams with screw-laminated Alaskan yellow cedar, a material chosen for its resilience and long lifespan. Steel components were repainted, modern safety handrails were fabricated, and the platform’s infamous bounce was stabilized—all without losing its distinct character.
The restoration was as much about human connection as it was about construction. The team tackled obstacles like manually moving a massive boulder blocking the site and navigating long commutes, but what emerged was more than a finished deck: it was a bond forged through shared purpose. As Professor Anahid Behrouzi, the project’s advisor, reflected, the Cantilever Deck embodies a "living project," growing and evolving with every generation of builders who care for it.
This suspended platform is more than an architectural feat—it’s a story of experimentation, collaboration, and the enduring spirit of reinvention.
Builders and advisors
- Ken Brown — Advisor
- Abby Lentz — Advisor
- Michael Brennan — Advisor
- Liz Adams — Advisor
- John Lawson — Advisor
- John Norrena — Builder
- Jeff Gilman — Builder
- Paco Perez — Builder
- Joseph P. Meyer — Builder
- Roger Biddle — Builder
- Calvin Vigeant — Builder
- Calvin Morgan — Builder
- Kimberley Throndson — Builder
- Rowan Hernandez — Builder
- Anahid Behrouzi — Advisor
cantilevered platform, interdisciplinary teamwork, suspended design, steel perimeter beams, cable-supported structure, Alaskan yellow cedar, structural restoration, rugged functionality
Location
Sources & further reading
Photographs