Bridge House
No. 16 · 1968 / 2019
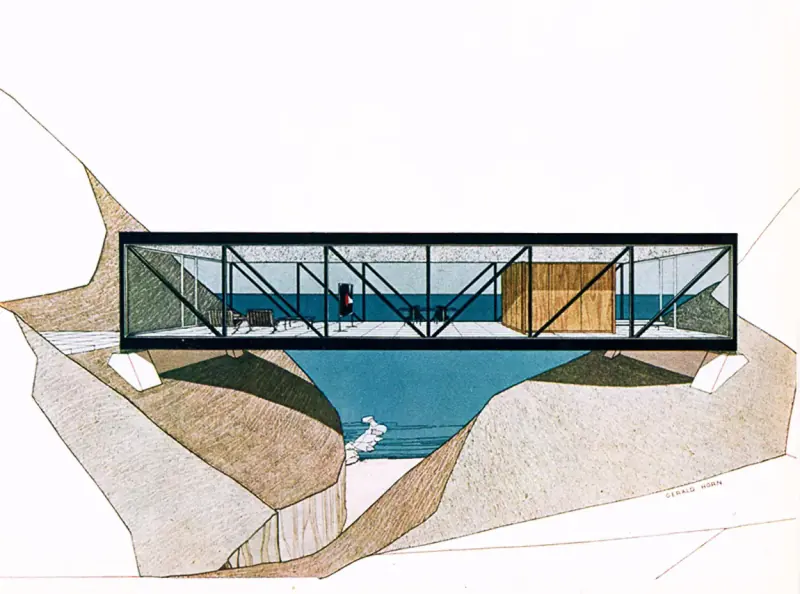
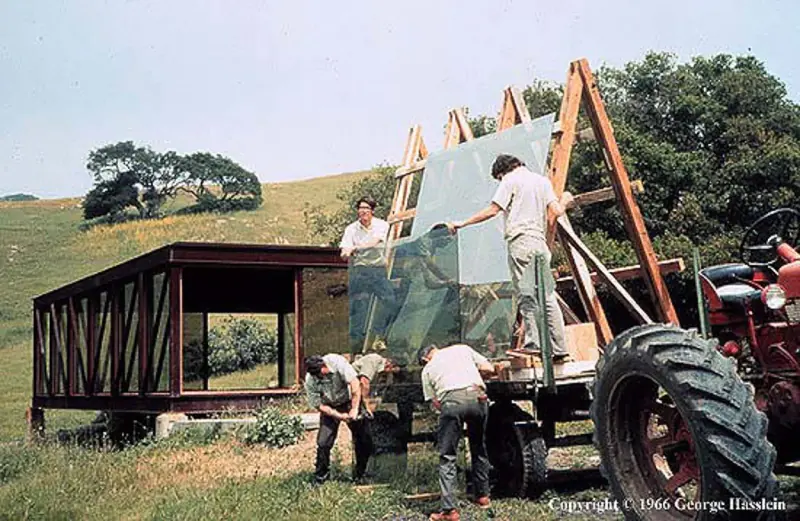
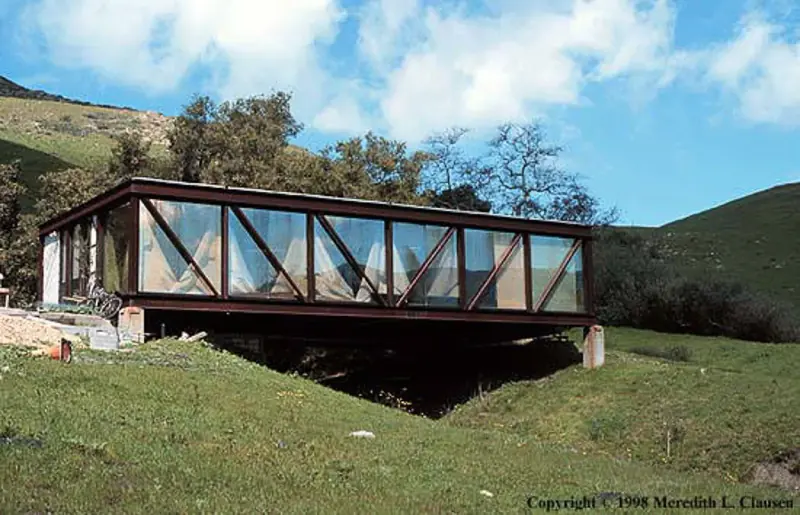
The Bridge House’s story began in 1964 as a bold vision to experiment with advanced building materials and minimalist design principles. Supported by Pittsburgh Plate Glass, the project integrated 4x8 glass panels, later upgraded to 8x8 versions, to test durability and performance in a real-world environment. This collaboration brought industry expertise into the canyon, turning the structure into both a learning tool and a living laboratory for material innovation. Completed in 1967 with foundational support from students and the Agricultural Department, the Bridge House initially prioritized its experimental role over residential functionality.
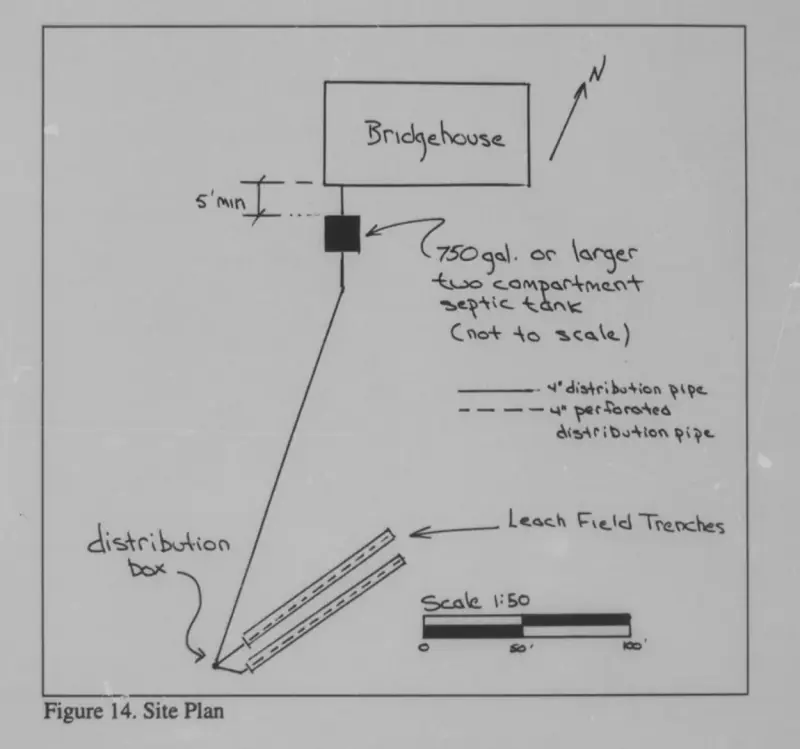
Early plans included features like a pool roof for passive solar heating and proposals for running water and electricity, though these ambitions were realized only gradually. In 1988, the Bridge House received electricity, and by 1995, running water was proposed, marking steps toward its eventual habitation. Despite these upgrades, the layout posed challenges, making it less than ideal as a residence. The first documented use as a caretaker’s home occurred in the late 1990s, with TJ Glenn and Sean Elselet among the first recorded occupants. One later caretaker even lived in the structure with his entire family, adapting the unconventional space to meet their needs.
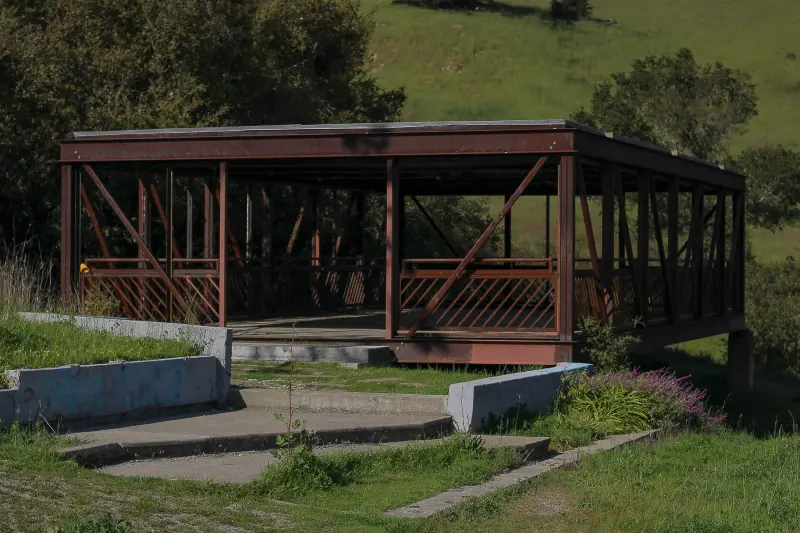
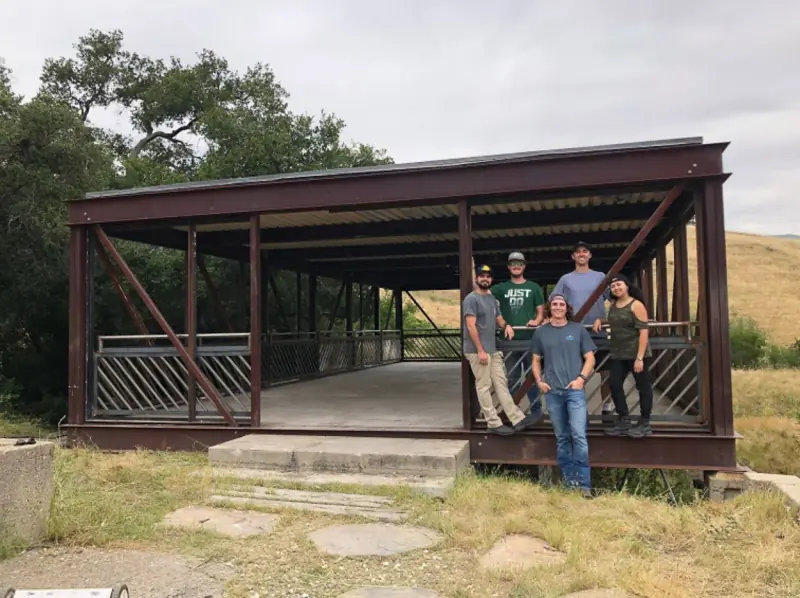
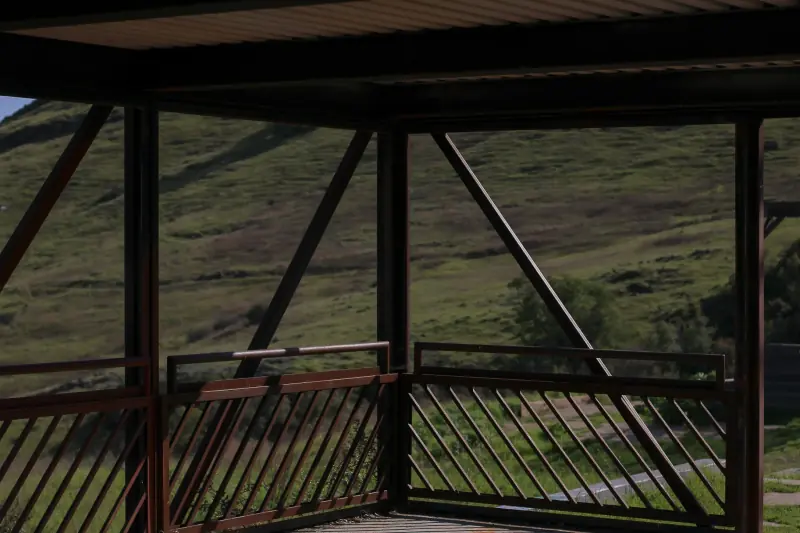
The experimental nature of the Bridge House continued into the 2000s with a pond roof installation, further testing its capacity for passive design elements. However, years of exposure and vandalism took their toll, leaving the structure in disrepair by the early 2000s. A student-led restoration in 2019 transformed it into a functional bridge while preserving its historical and architectural significance. The restoration replaced deteriorated barriers with modern guardrails and adapted the structure’s layout to reflect its original purpose of experimentation and versatility.
Now, just a bridge, it stands as a powerful symbol of adaptive reuse and innovation. Its layered history—spanning material experimentation, early passive solar concepts, and evolving functionality—embodies the canyon’s ethos of pushing boundaries in design and construction. Despite its limitations as a residence, it remains an enduring example of collaboration between academia, industry, and creativity.
Builders and advisors
- Paul Neel — Advisor
- Vicky May — Advisor
- Peter Lausen — Advisor
- Kevin Dong — Advisor
- Thomas Kommer — Advisor
- Ronald Davena (ARCE) — Builder
- Joel Dean (ARCE) — Builder
- Robert Garlow (ARCE) — Builder
- Hilken Raymind (ARCE) — Builder
- Lui Horstmeyer (ARCE) — Builder
- James January (ARCE) — Builder
- Lloyd Suehiro (ARCE) — Builder
- Thomas Wiggin (ARCE) — Builder
- Thomas Palmer (ARCH) — Builder
- Larry P. Stricker (ARCH) — Builder
- Jim Lewis (ARCE) — Builder
- Glenn Bruno (ARCE) — Builder
- Marc Fidler (ARCE) — Builder
- Ken Morrison (ARCE) — Builder
- Ren Muratore (ARCE) — Builder
- David Richey (CM) — Builder
- Kevin P. Bresnahan (Civil) — Builder
- Jennifer Ingel (ARCE) — Builder
- Jean Metzinger (ARCE) — Builder
- William Rosenblatt (ARCE) — Builder
- Josh Raney (ARCE) — Builder
- Alec Zavala (ARCE) — Builder
- Samantha Solow (ARCE) — Builder
- Adam Pruitt (ARCE) — Builder
- Chris Levy (ARCE) — Builder
- Severin B. Elste (CM) — Builder
- Ben Sykes (ARCE) — Builder
Cor-ten steel, adaptive reuse, seismic testing site, rusting protective barrier, modernist vision, structural innovation, hillside spanning
Location
Sources & further reading
Photographs